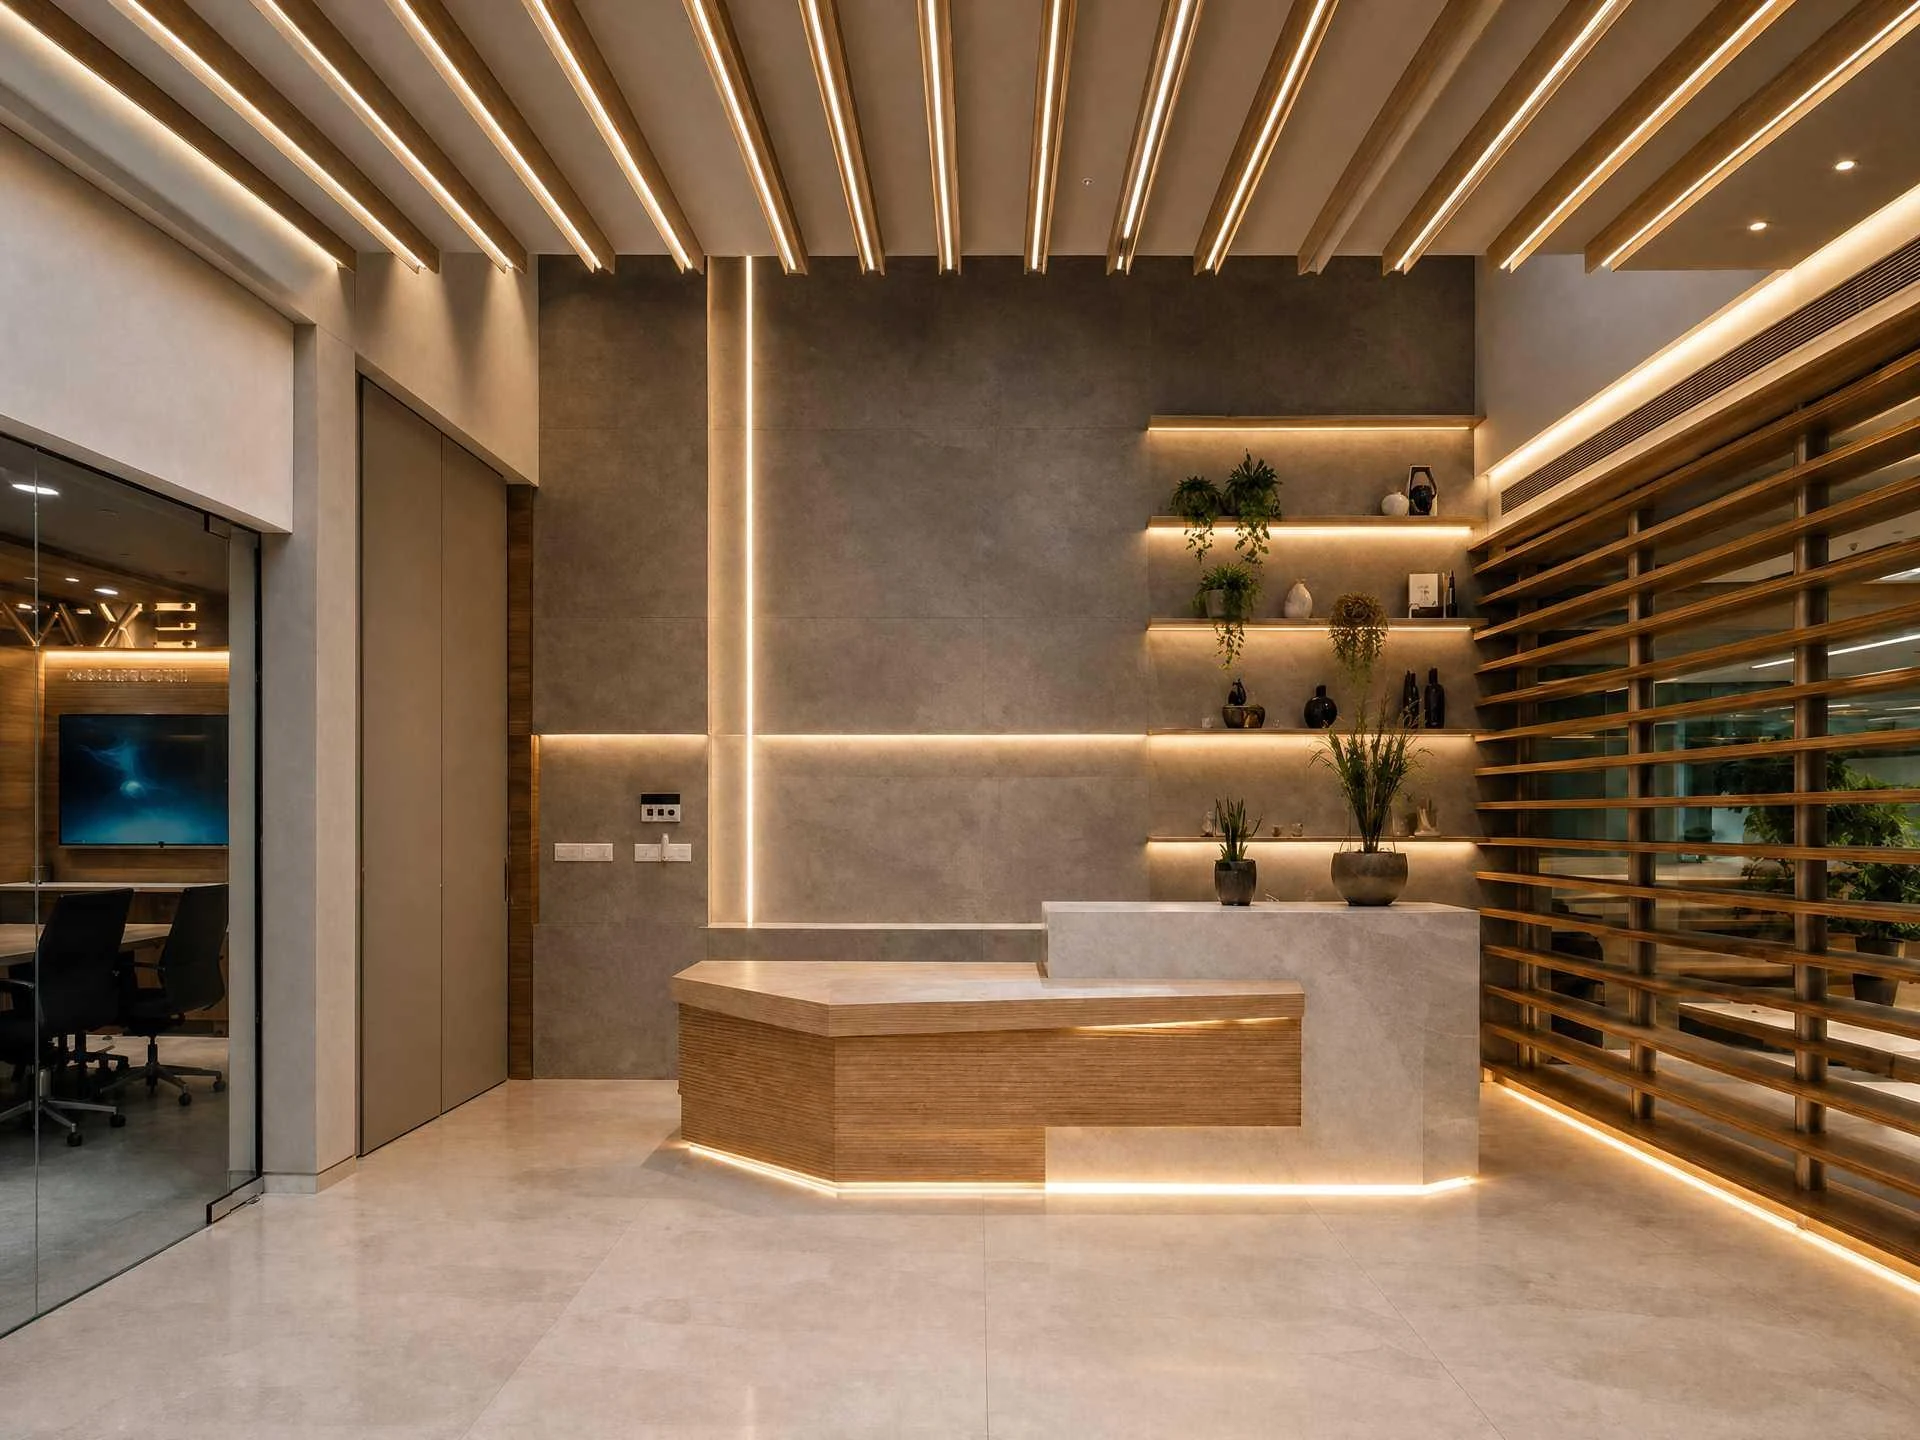
Reception with a sculptural timber ceiling and an illuminated stone desk

Design-build interiors · EPC turnkey · Ahmedabad

Turning architectural vision into commercial reality.

From bare shell to a working floor: one team designs, engineers, procures and builds.

Scroll to build
300K+Sq ft of interiors delivered
22+Years in industrial projects
14+Countries’ multinationals served
4–5Months for a typical major fit-out

Who we are

From the bare shell to the day your teams move in, Space Vision Projects is one accountable partner. We design, engineer, procure and build interiors for multinational industry in Gujarat.

Core capabilities

Two ways to work with us

Hand us the whole project, or bring us in for the interiors. Either way, design and site execution sit with the same team.

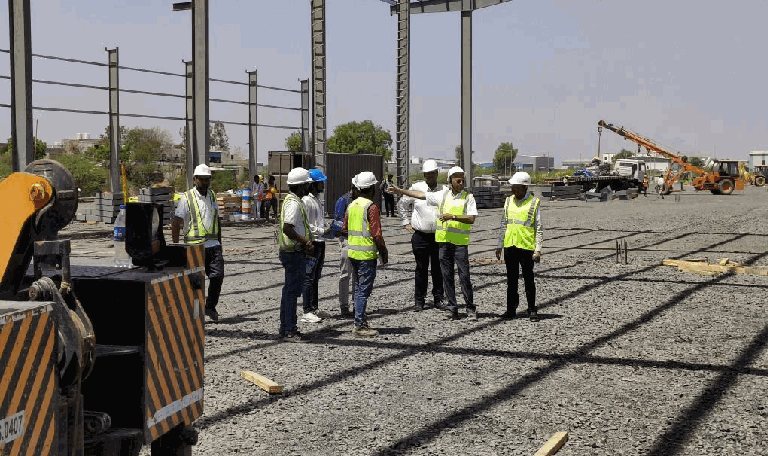
01 · Turnkey Contracting

One contract, bare shell to handover

We carry the civil works, MEPF, procurement and site management under a single point of accountability, priced against a detailed bill of quantities.

  • Interior civil works, MEPF, ceilings, flooring, glazing, toilets, canteen and kitchen construction
  • Clients who want one contract and one programme, from bare shell to handover
  • BOQ and specifications, vendor management, milestone tracking, close-out documentation
  • Truetzschler India: EPC interiors, ~70,000 sq ft
Explore turnkey contracting

02 · Commercial Office Interiors

Workplaces built around how you work

Receptions, open-plan floors, boardrooms, executive cabins, canteens and break-out spaces, designed in 3D and built to the drawing.

  • Concept and detailed design, fixed and loose furniture, lighting, graphics and signage
  • Companies fitting out a new office, admin block or amenity building
  • 3D visualisation and walkthroughs, a material palette, execution drawings
  • WAGO India: design-build interiors, ~50,000 sq ft
Explore office interiors
Compare by

How we deliver

Four stages, one team

Stage 01

Pre-construction & design alignment

Functional planning, concept 3D views, then coordinated interior and MEP drawings, signed off before anyone mobilises.

3D walkthroughsBIM detailingCAPEX estimate
Stage 02

Procurement & material auditing

Work packages, bills of quantities and technical specs, then negotiated bids and approved samples from long-standing suppliers.

BOQ & specsVendor selectionMaterial approvals
Stage 03

Turnkey on-site execution

A programme chart, critical-path planning, vendor coordination and review meetings, with milestones reported to your stakeholders.

CPM scheduleQuality controlMilestone reports
Stage 04

Handover & close-out

Final quantities, billing audit and close-out documentation, handed over with a finished space your teams can move into.

Final accountDocumentationReady to occupy
Major fit-outs in 4–5 monthsSee the full methodology ↗

Design vs delivered

The render is the promise. The photograph is the proof.

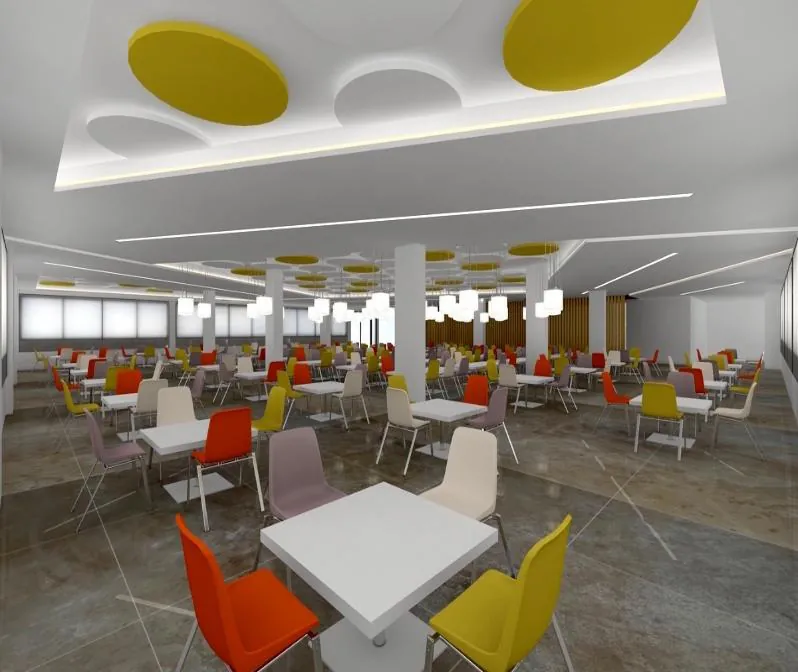
Concept 3D views from our design stage, next to photographs of the finished spaces. Drag the divider to compare.

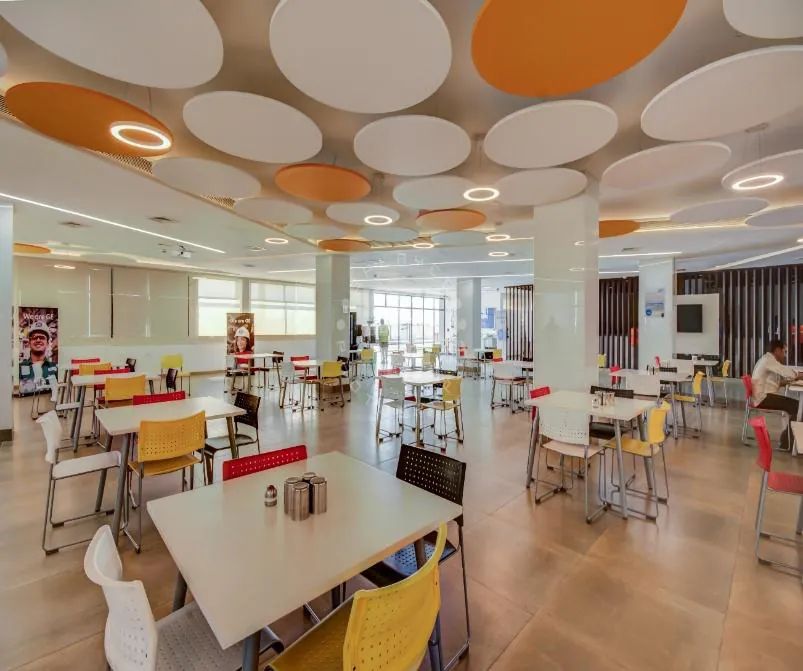
GE Power canteen: actual execution photograph
GE Power canteen: concept 3D view
Concept 3D view Actual execution photograph

GE Power · Canteen

Open the case study

Selected work

Built for the way
the world works.

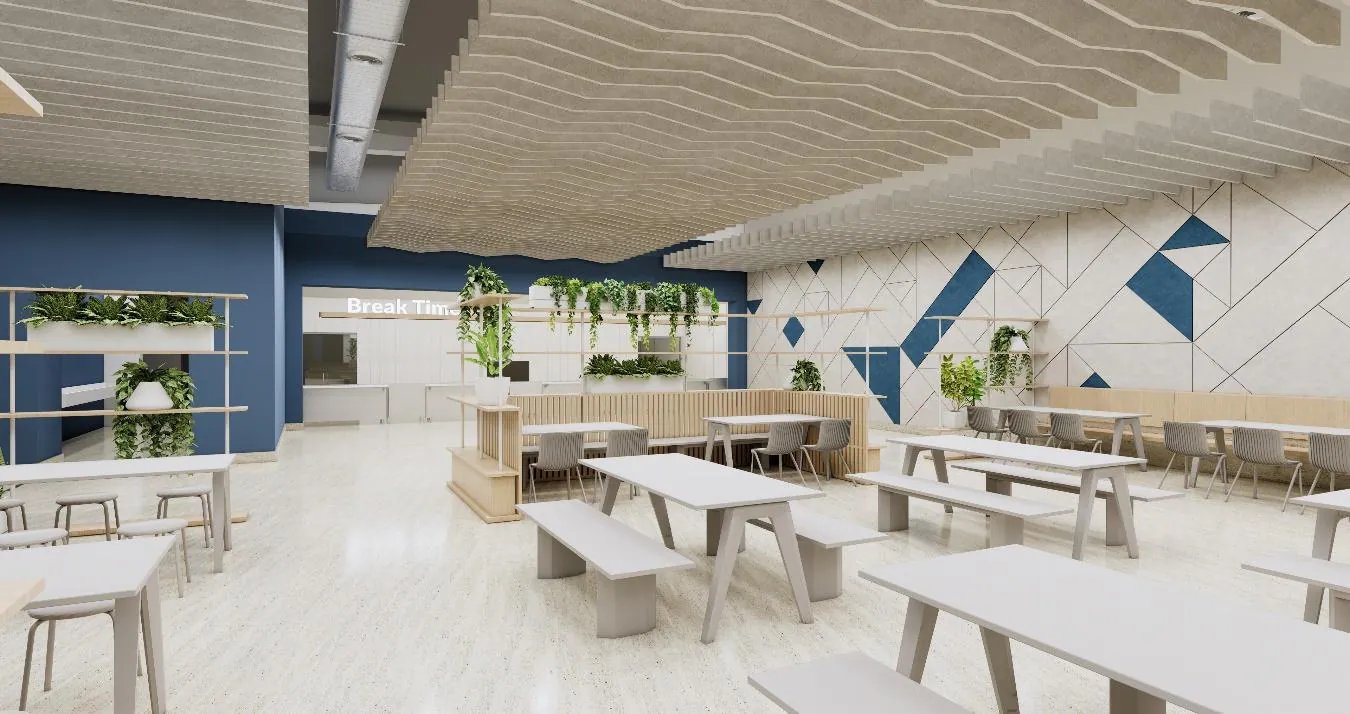
  • Truetzschler India: Main / spinning canteen
    01 · Design-build turnkey

    Truetzschler India

    Sanand · ~70,000 sq ft

    EPC interior fit-out: engineering design, procurement and construction.

    Open case study
  • GE Power: Entrance and reception
    02 · Design & project management

    GE Power

    Sanand · 90,000 sq ft

    Lead interior design, BOQ, material and contractor selection, and overall project management.

    Open case study
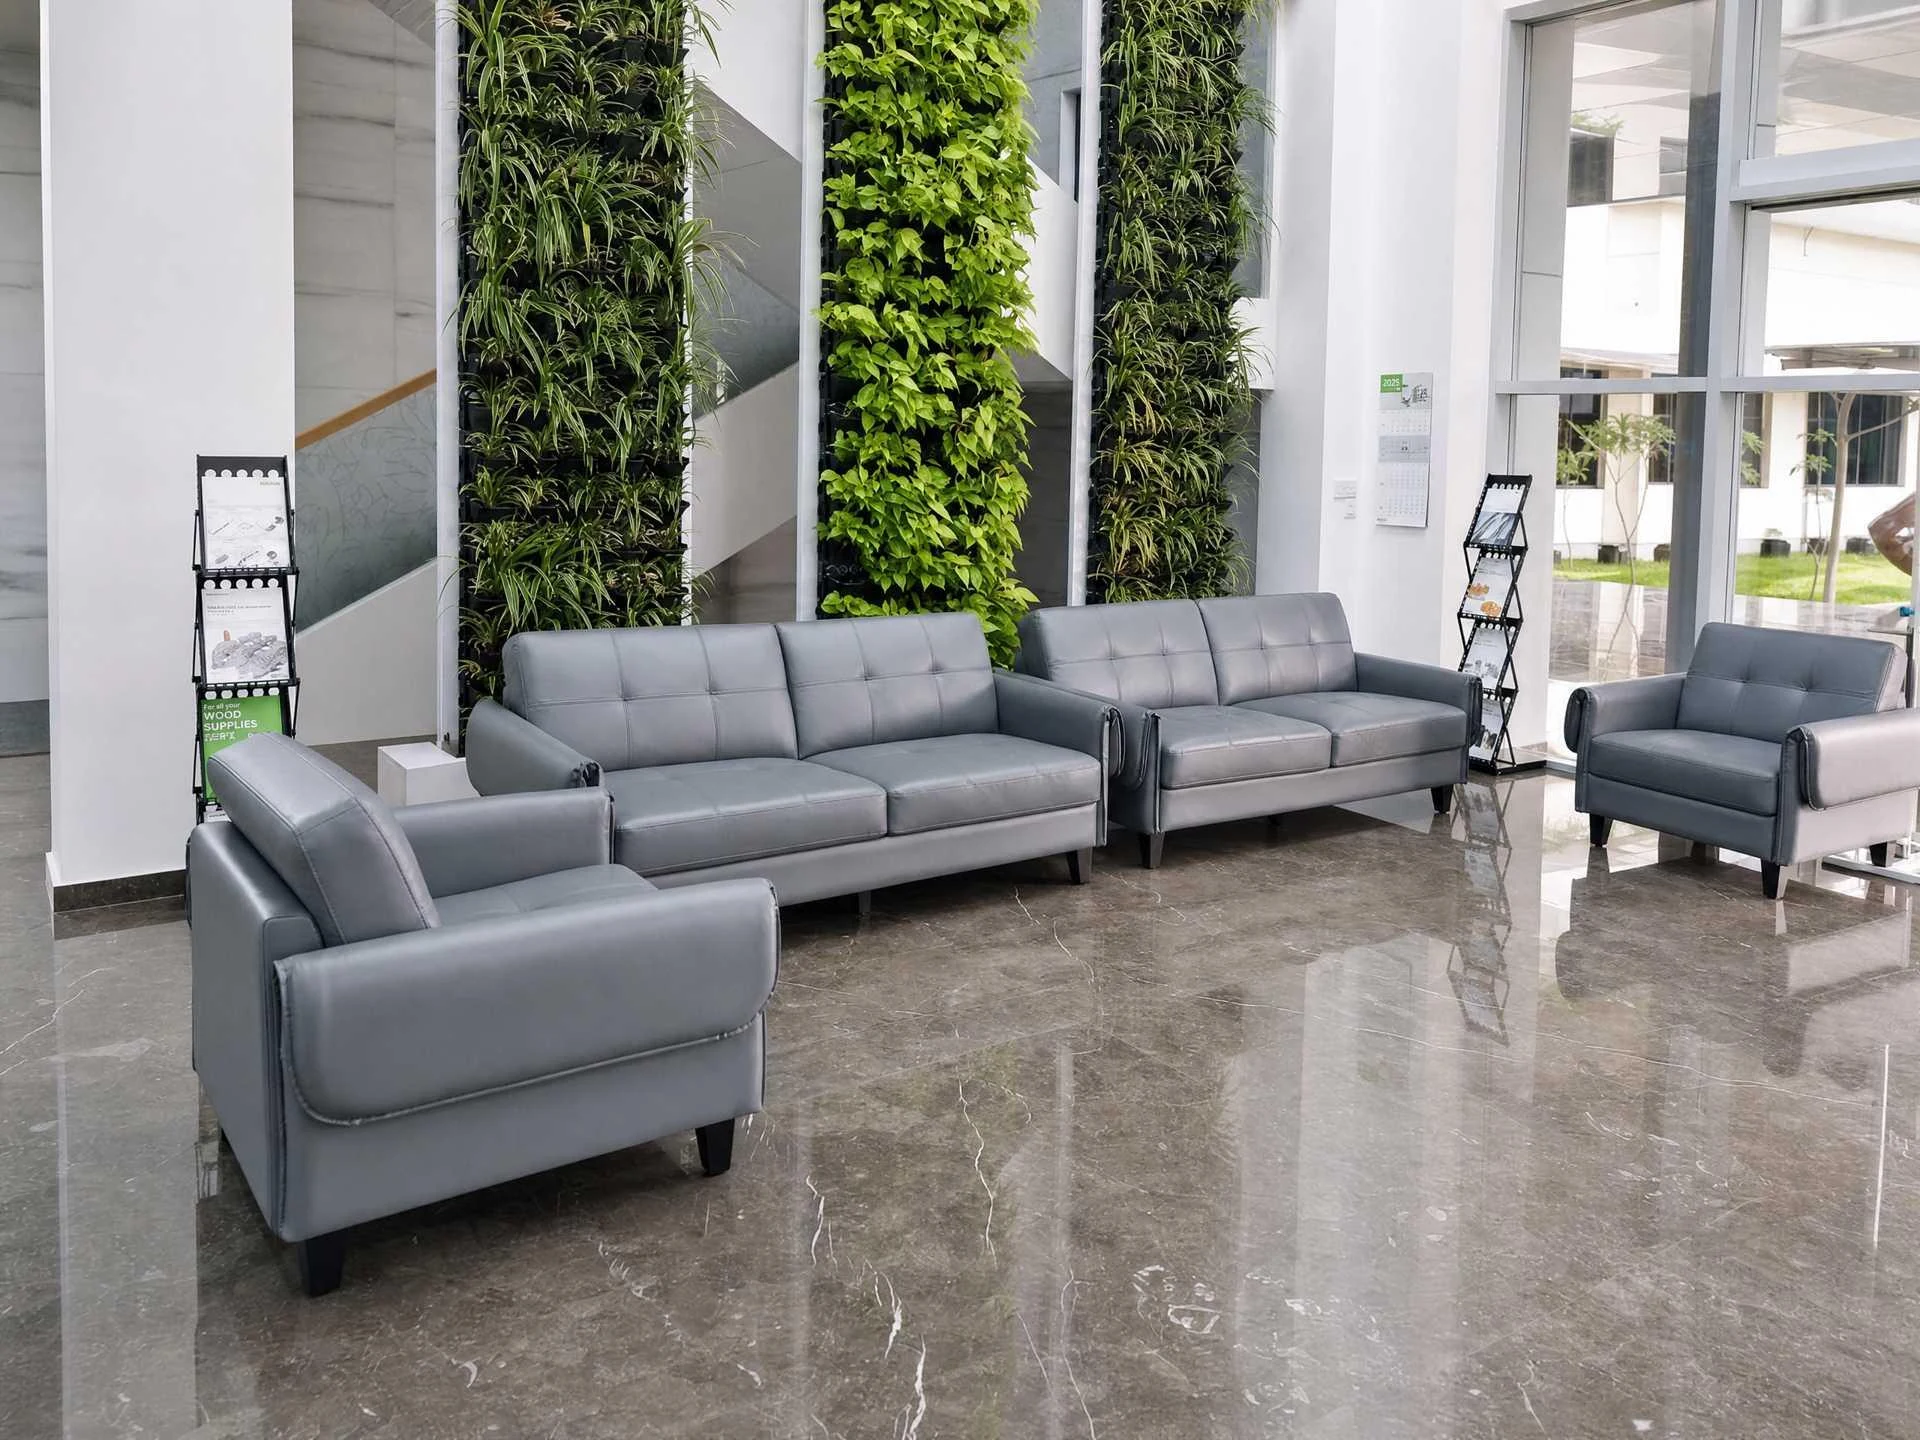
  • WAGO India: Reception lounge with vertical gardens
    03 · Design-build turnkey

    WAGO India

    Por · ~50,000 sq ft

    Design-build interior fit-out to WAGO's global standard.

    Open case study
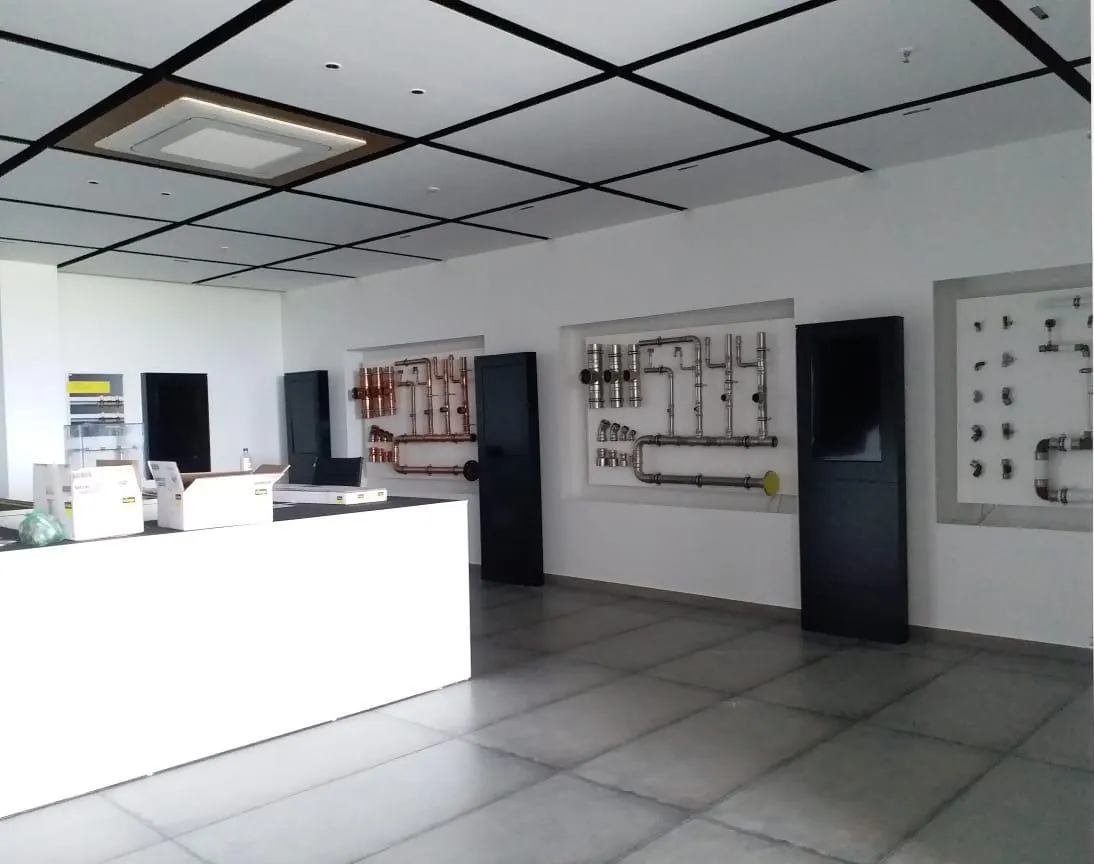
  • Viega India: Experience centre / product display
    04 · Design-build turnkey

    Viega India

    Sanand · 30,000 sq ft

    Design-build interior fit-out, furniture and MEP works.

    Open case study
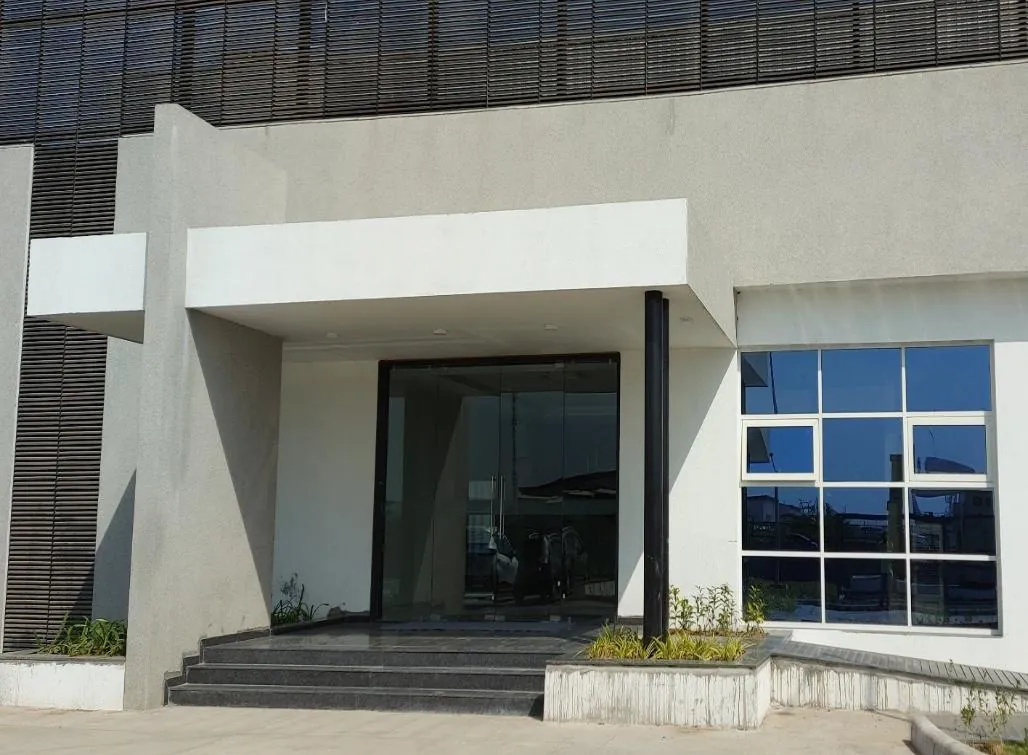
  • Zanini India: Entrance façade
    05 · Design-build turnkey

    Zanini India

    Sanand · 9,000 sq ft

    Design-build interior fit-out, furniture and MEP works.

    Open case study

Client trust

Chosen by multinationals from 14+ countries

TrützschlerGEWAGOViegaSacmiMcCain FoodsZaniniTakemotoUnicharmSuvjay IndustriesTakenakaMicronVestasKostweinColorobbiaSrithaiEndekaShowaIdexJETRO

Germany · Italy · Spain · France · Japan · Denmark · Austria · Thailand · Indonesia · Canada · USA · UAE

“We found their design capability, execution and overall project support to be professional and satisfactory in terms of cost, quality and time.”
Surajit Dutta · Director, Zanini India

Next step

Walk the site with us