Design-build turnkey · Machinery & Engineering
Viega India
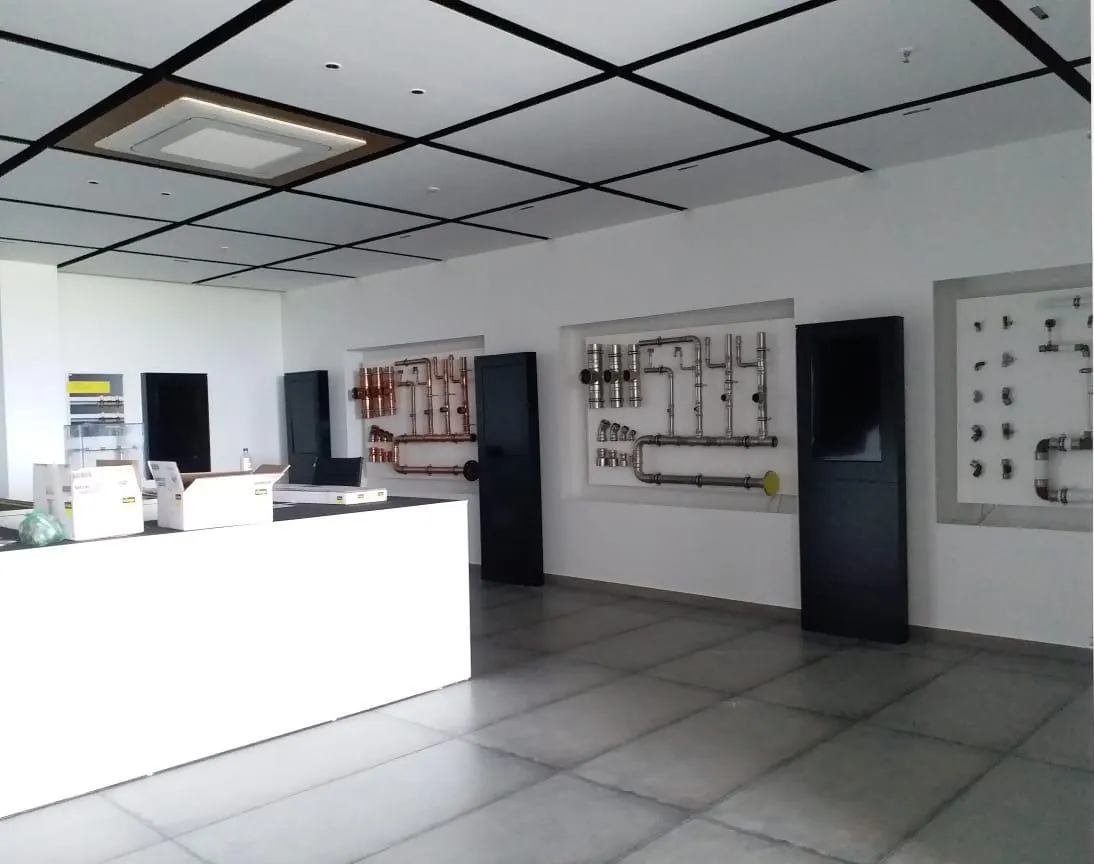
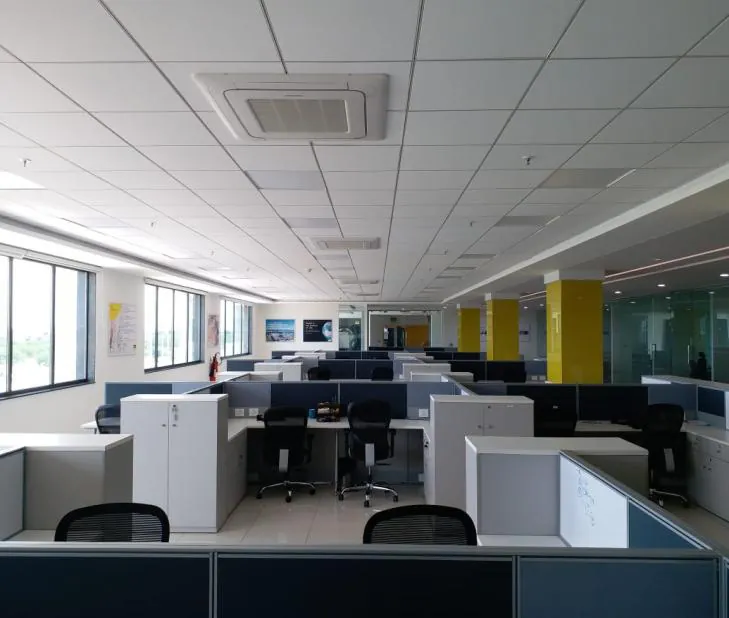
Design-build interior fit-out, furniture and MEP for the German plumbing-systems maker: office workspaces, canteen-kitchen, boardrooms, executive cabins, tool room, R&D centre, IT server room, shop-floor offices, the reception and entrance façade, and an experience centre for product display.
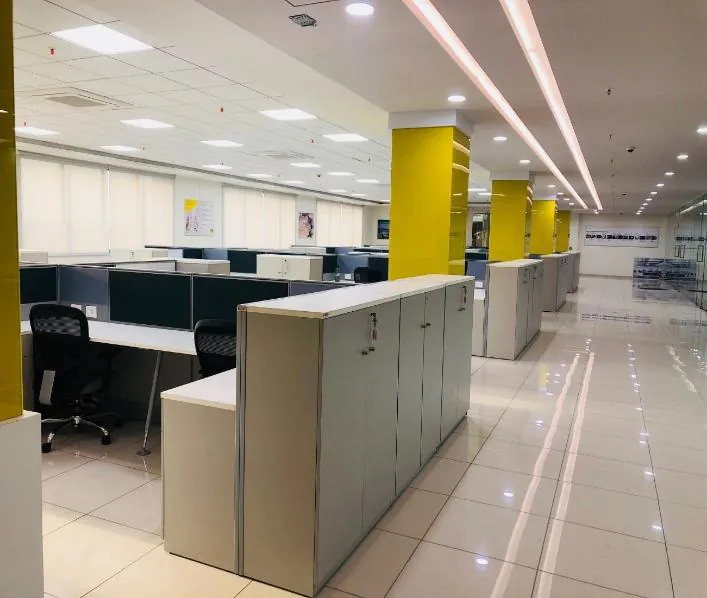
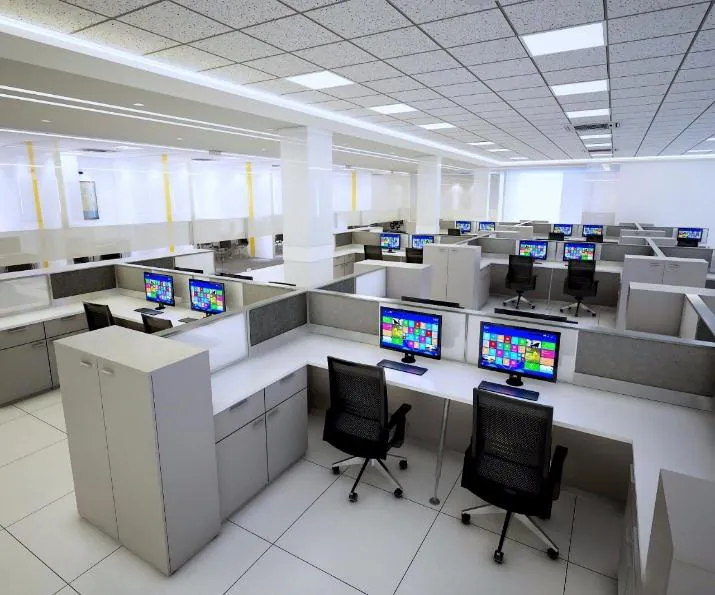
Drag to compare the concept 3D view with the finished space.
Project specs
- Location
- Sanand, Gujarat
- Floor area
- 30,000 sq ft
- Client origin
- Germany · HQ Attendorn, Germany
- Delivered
- 2017–18
- Programme
- 5 months
- Our role
- Design-build interior fit-out, furniture and MEP works
Scope
3D floor plan
Walk the zones
Drag to rotate the plan, then select a block to see what we delivered there.
Schematic zone diagram, not to scale. Block heights indicate the number of floors or the relative scope, not measured heights.
Gallery
Inside the finished spaces
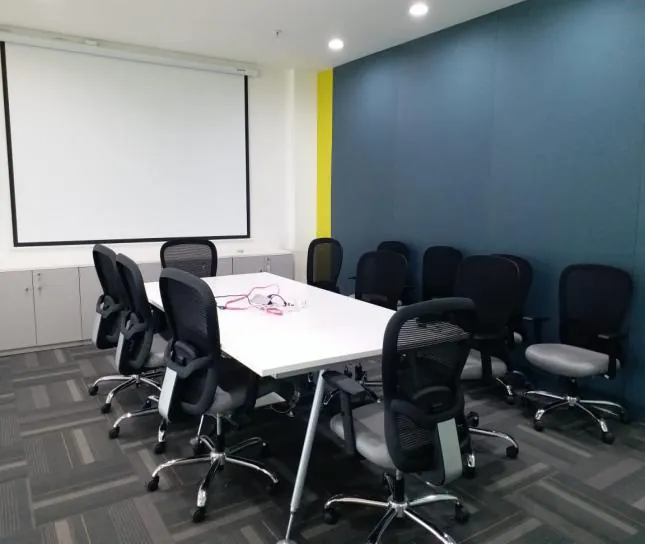
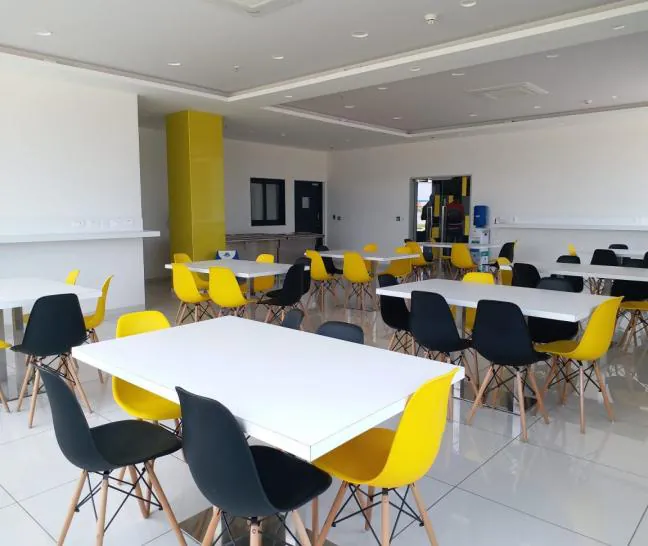
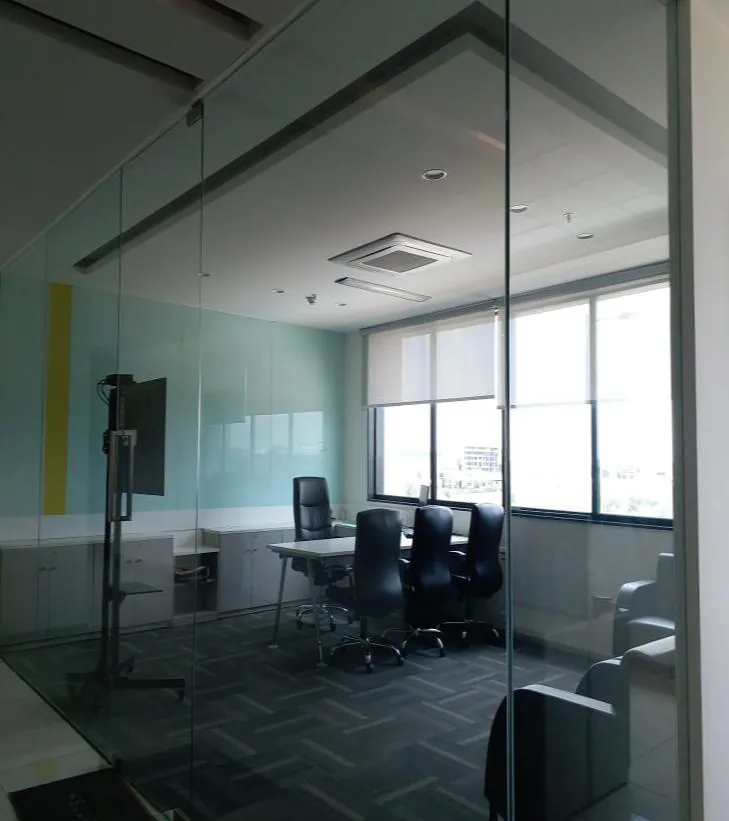
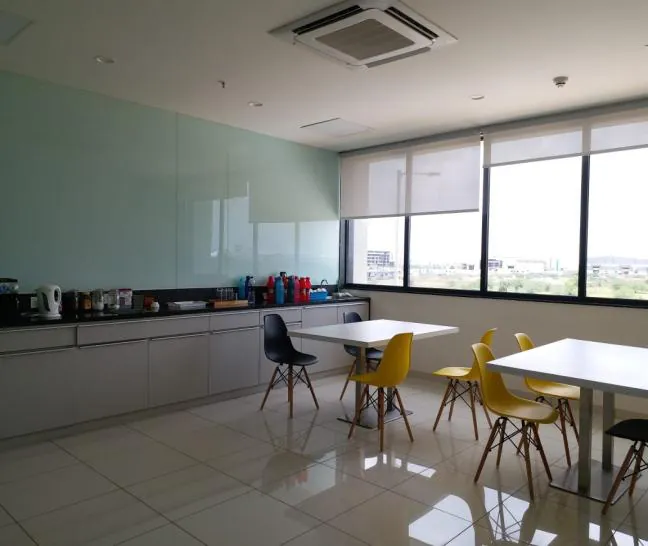
In the client's words
“Their overall performance was satisfactory. We wish them well for their future endeavours.”Shriyans Jain · Director, Viega India Pvt. Ltd.
Design-build interior fit-out contractor, 2017–18. From a letter issued to Space Vision.
Next step