Design & project management · Machinery & Engineering
GE Power previously Alstom Bharat Forge
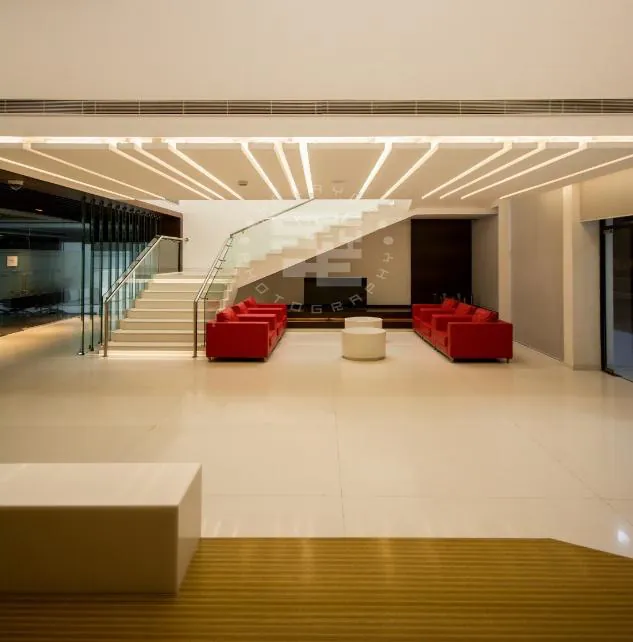
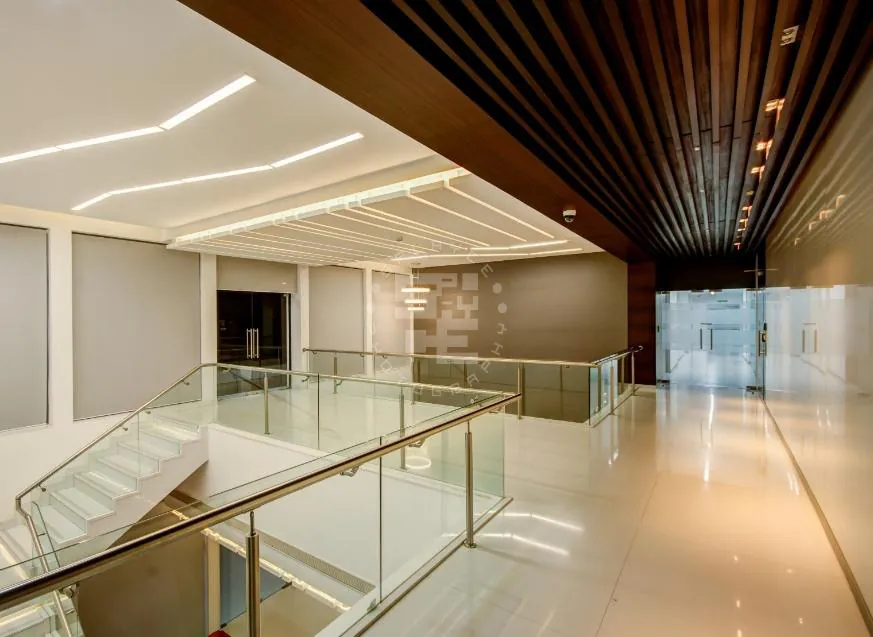
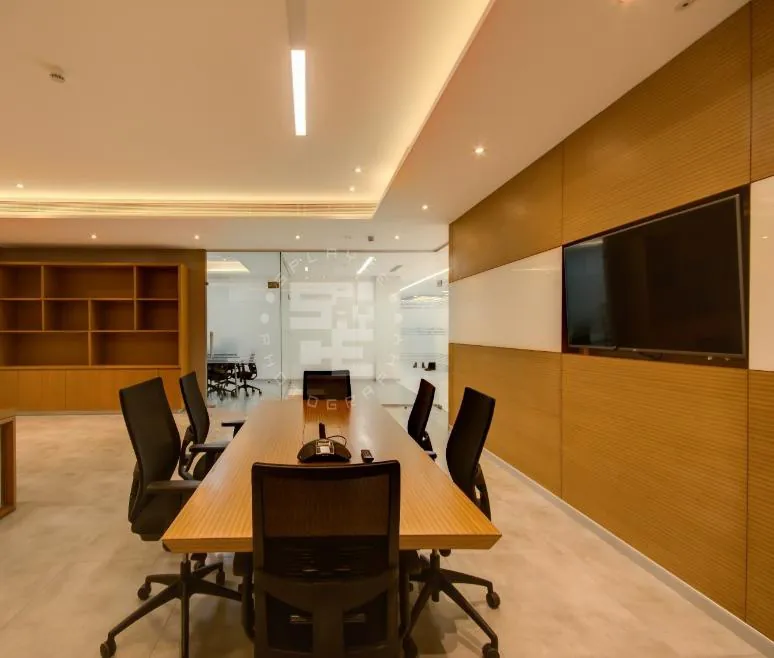
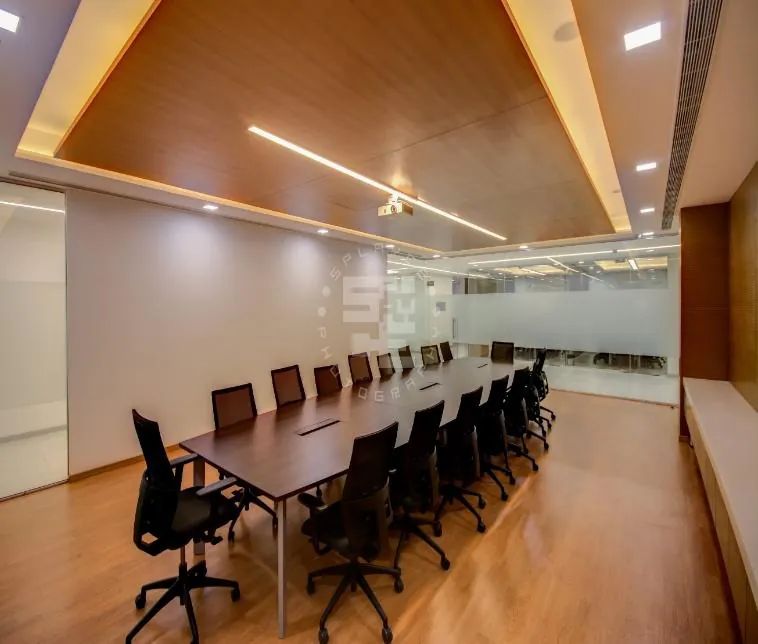
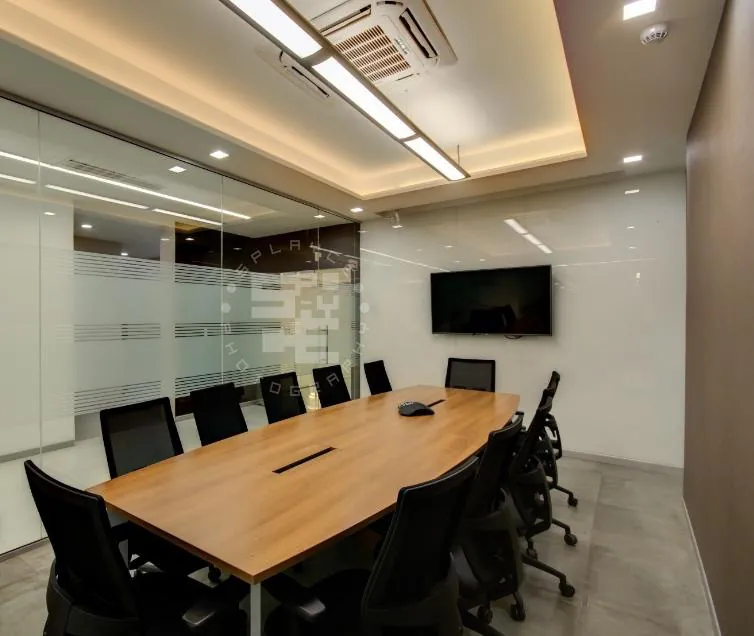
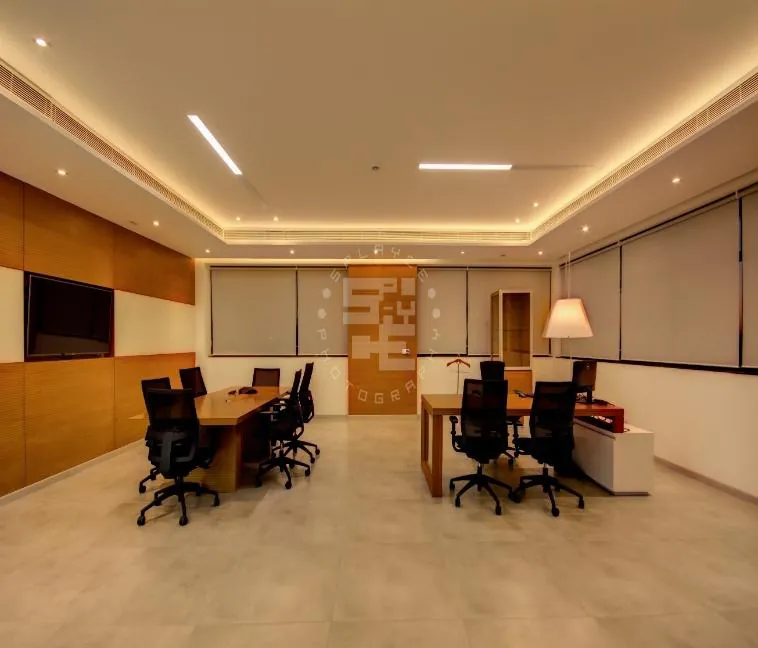
Lead interior design, coordination and project management for the admin interiors of the turbine generator plant: entrance reception, workstations, boardrooms, meeting and training rooms, canteen, kitchen and break-out spaces. Suril Jhaveri and his team led the project as Lead Consultant while with VMS Engineering & Design Services.
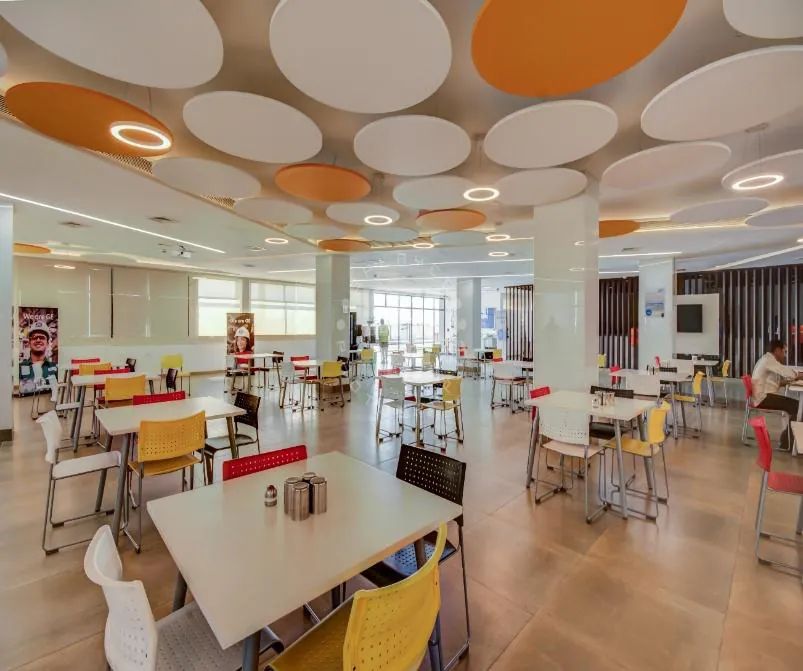
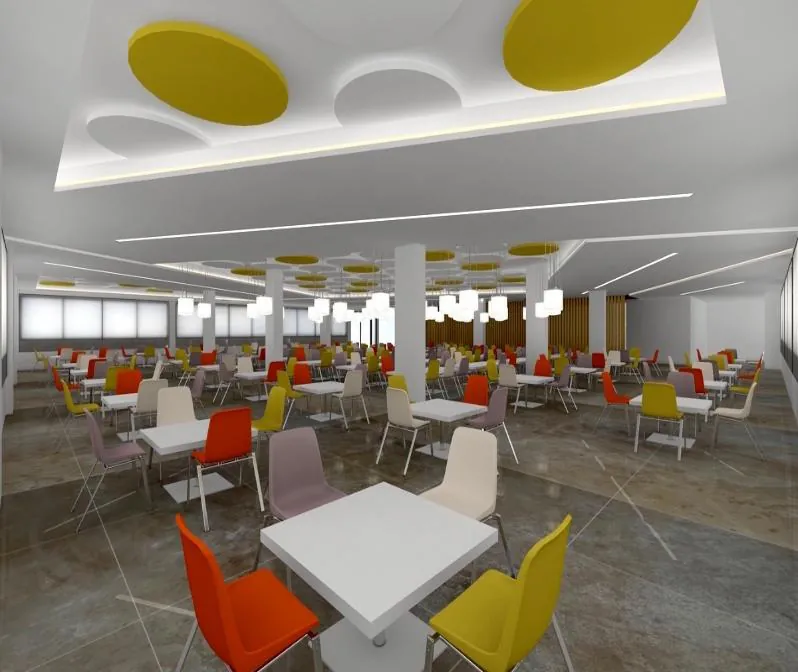
Drag to compare the concept 3D view with the finished space.
Project specs
- Location
- Sanand, Gujarat
- Floor area
- 90,000 sq ft
- Client origin
- Indo-French JV, now GE
- Our role
- Lead interior design, BOQ, material and contractor selection, and overall project management
Scope
3D floor plan
Walk the zones
Drag to rotate the plan, then select a block to see what we delivered there.
Schematic zone diagram, not to scale. Block heights indicate the number of floors or the relative scope, not measured heights.
Gallery
Inside the finished spaces
In the client's words
“Suril and his team were successful in delivering our project with expected quality, within the budgeted cost and their supervision was overall satisfactory.”Shrikar Thakar · Senior Project Leader, GE Power
Certificate dated 25 September 2020. Interior fit-out area: 8,672 sq m. From a letter issued to Space Vision.
Next step