BIM & Design Realization
Executing complex designs without losing the intent
We work alongside architects and designers. We model, coordinate and detail their design until every discipline fits, and then we build it.
Coordination layers
Every discipline on one drawing
Switch layers on and off to see how architecture, structure and services are brought together before work starts on site.
Schematic for illustration. It does not show a client project.
Capabilities
From design intent to buildable detail
BIM modelling & detailing
An in-house detailing and BIM modelling team turns concept drawings into a coordinated model and execution drawings.
Multi-discipline coordination
Architecture, structure and MEPF brought together and resolved, so problems are found on screen rather than on site.
3D visualisation & walkthroughs
Concept 3D views and walkthroughs that let clients approve a space before it is built.
Proof checking
Independent checks of architecture, structure, civil and MEP designs before they go to tender.
International-to-local conversion
Overseas designs converted into Indian construction drawings, keeping the global standard and using local practice.
BOQ & specifications
Detailed estimates, bills of quantities and technical specifications that let bids be compared like for like.
Drawing to delivery
One project, three stages
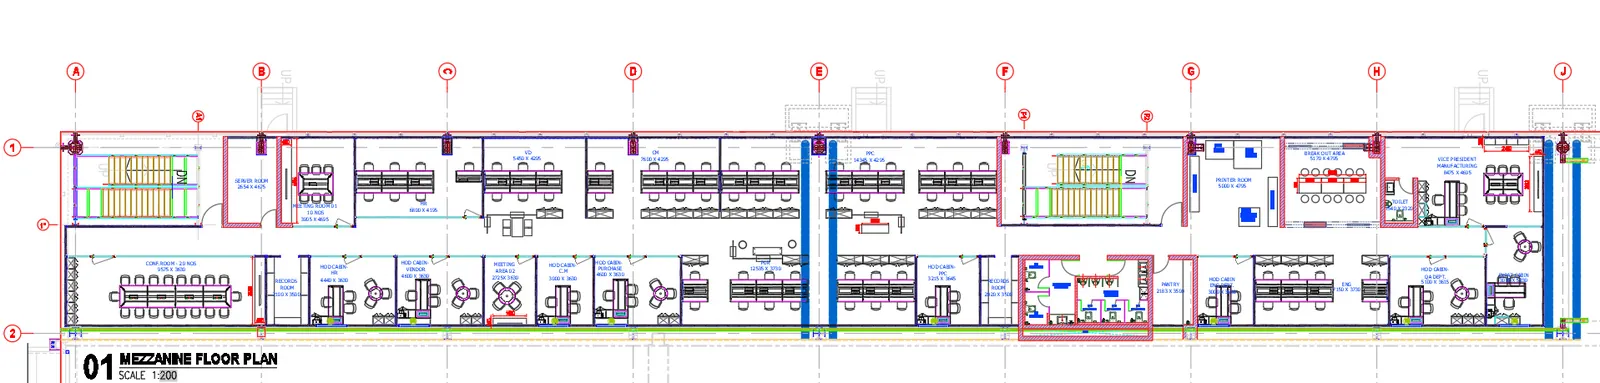
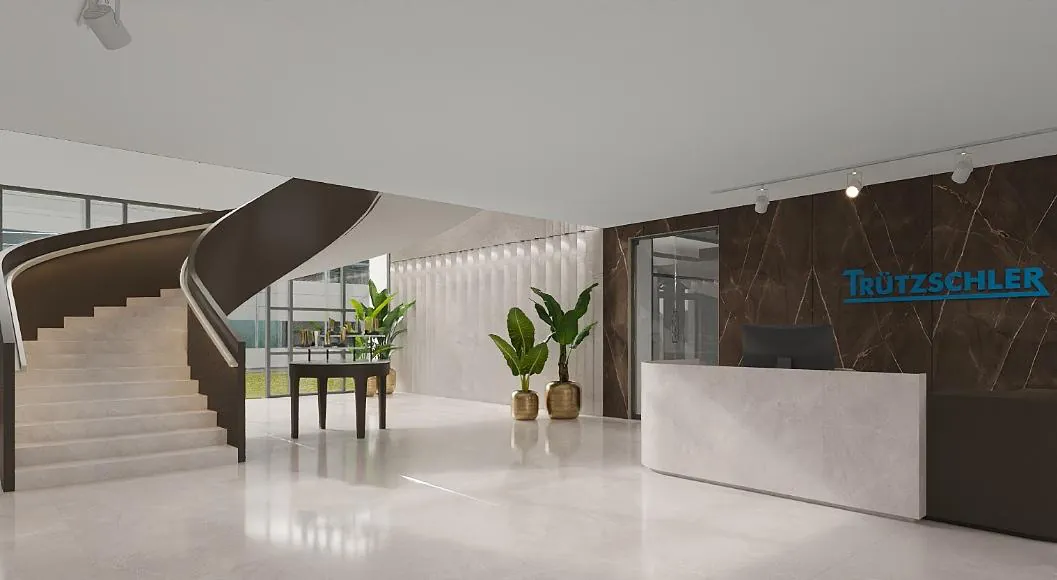
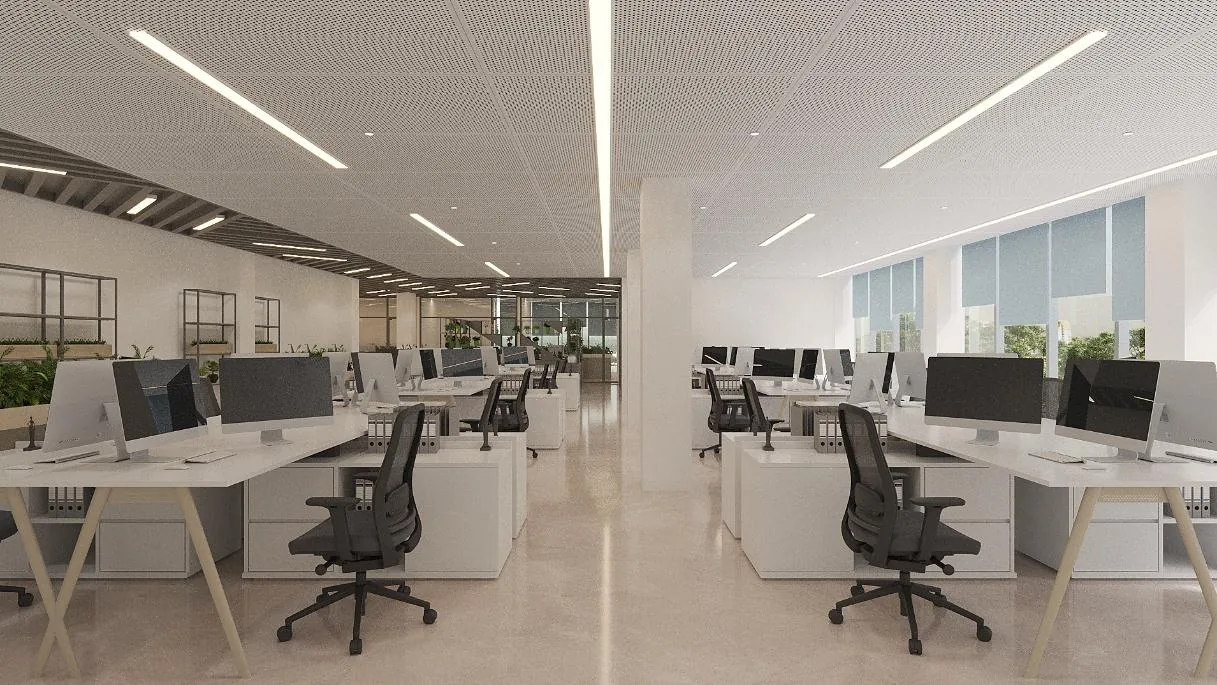
Truetzschler India: the planning drawing, the concept 3D view, and the detailed design that goes to site.
Design intent, kept
Concept view and finished room
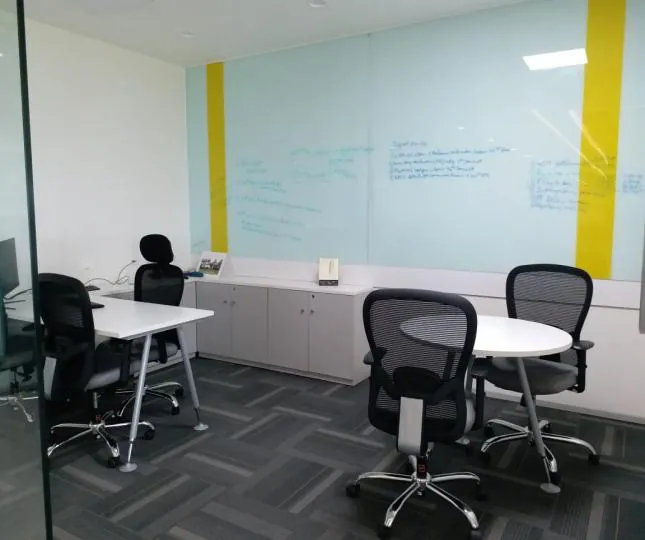
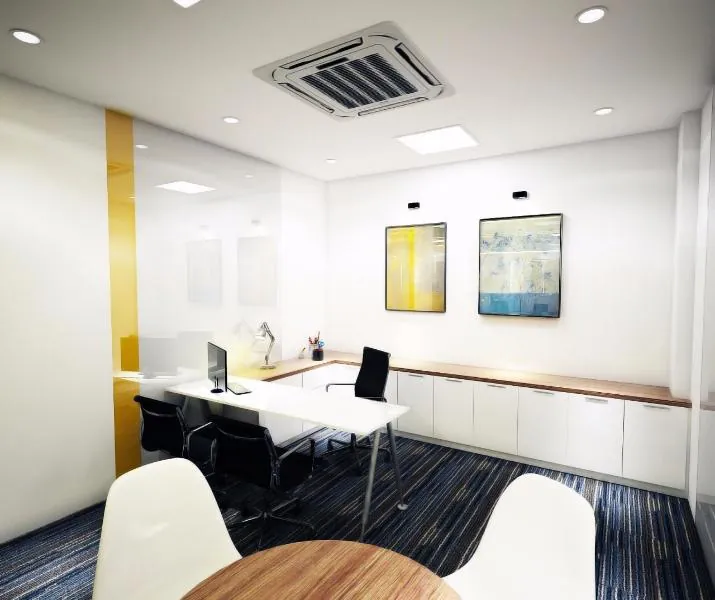
At Viega India the meeting rooms kept the concept's yellow accent and glass writing walls from the 3D view through to the finished room.
Open the Viega case studyFor architects & designers