Design-build turnkey · Automotive
Zanini India
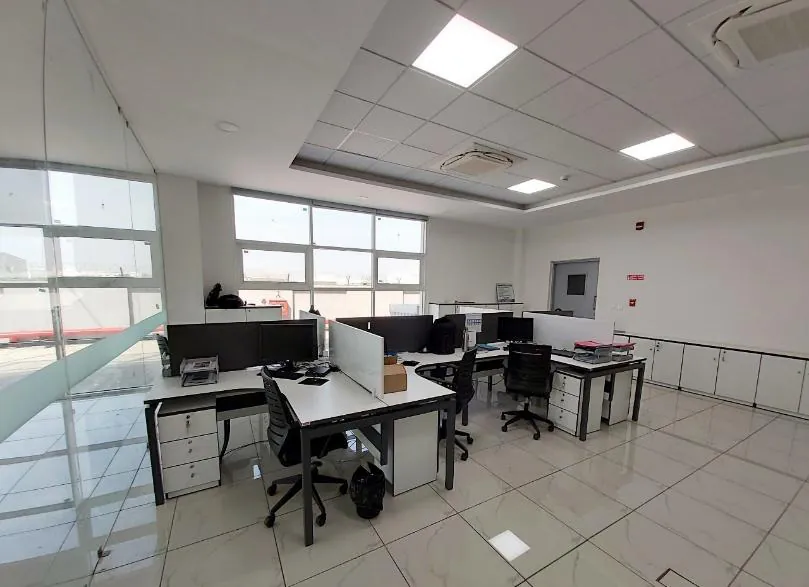
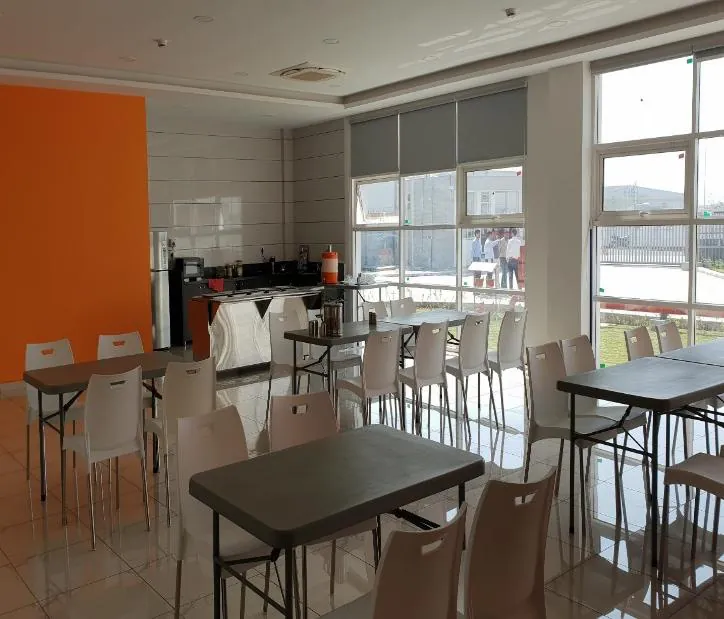
Design-build interior fit-out, furniture and MEP works for the Barcelona-headquartered auto components maker: office workspaces, canteen-kitchen, boardrooms, executive cabins, toilets and the entrance façade of the administration and canteen building.
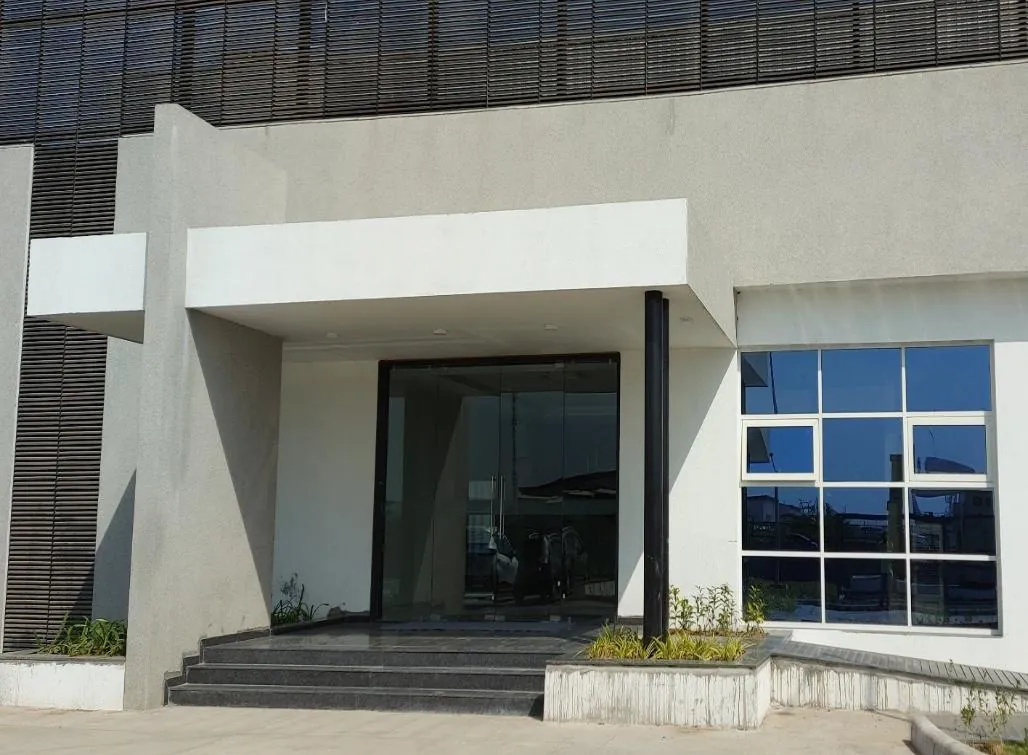 Photograph
Project specs
- Location
- Sanand, Gujarat
- Floor area
- 9,000 sq ft
- Client origin
- Spain · HQ Barcelona, Spain
- Delivered
- 2019–20
- Programme
- 4 months
- Works value
- ₹2 Cr
- Our role
- Design-build interior fit-out, furniture and MEP works
Scope
Design-buildFurnitureMEPEntrance façade
4 monthsDelivery programme
₹2 CrProject value, approx.
9,000Sq ft
3D floor plan
Walk the zones
Drag to rotate the plan, then select a block to see what we delivered there.
Schematic zone diagram, not to scale. Block heights indicate the number of floors or the relative scope, not measured heights.
Gallery
Inside the finished spaces
In the client's words
“We found their design capability, execution and overall project support to be professional and satisfactory in terms of cost, quality and time.”Surajit Dutta · Director, Zanini India Pvt. Ltd.
Administration and canteen building, approx. 10,000 sq ft. Value approx. ₹2.00 crore. From a letter issued to Space Vision.
Next step