Commercial Office Interiors
Workplaces with intent, built to the drawing
Planning, acoustics, joinery, furniture and branded environments for corporate offices and the admin blocks of industrial plants, designed in 3D and delivered by the team that drew them.
What we deliver
From the floor plan to the last fitting
Planning & concept design
Functional planning, concept design, detailed interior drawings, and 3D visualisation and walkthroughs before anything is built.
Acoustic & lighting design
Acoustic ceilings and wall panels, plus illumination design that works with the architecture rather than against it.
Custom joinery
Fixed interior furniture designed and detailed for each space: reception desks, storage walls, pantries and feature cladding.
Modular & loose furniture
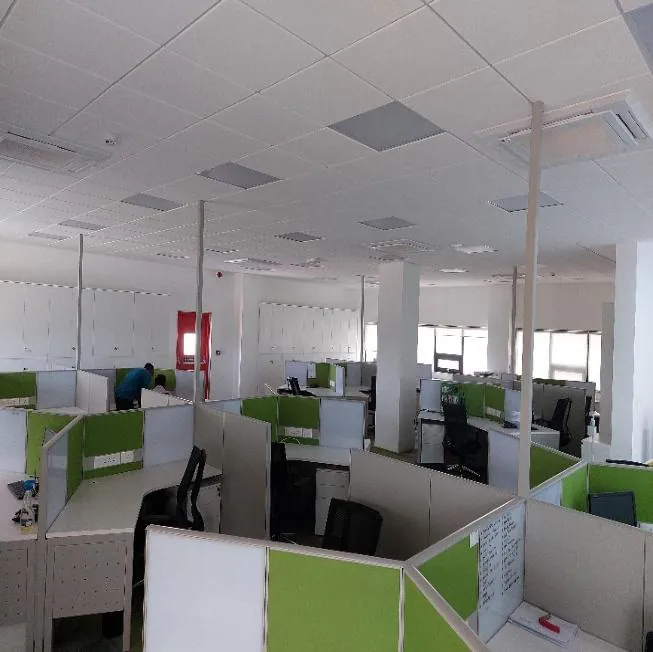
Workstations, seating and loose furniture specified and procured, with sourcing support for interior products.
Branded environments
Graphic design and signage that complete the design theme of the project, from wayfinding to storytelling walls.
MEP for interiors
Electrical, fire protection, plumbing and low-voltage design for the fit-out, coordinated with base-building HVAC.
Material library
Feel the palette before it’s built
A preview of the finishes we work with most. Select a material to see where we have used it.
Wood finishes
Warm timber
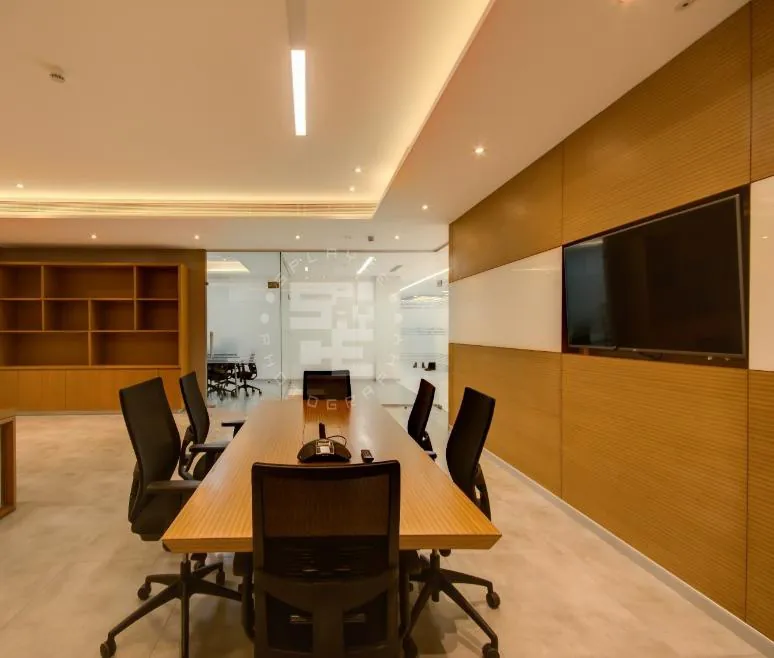
Timber veneers and laminates for ceilings, wall cladding and joinery. They add warmth to boardrooms and executive suites.
Seen in: GE Power boardroom ceiling
Acoustic fabrics
Acoustic felt
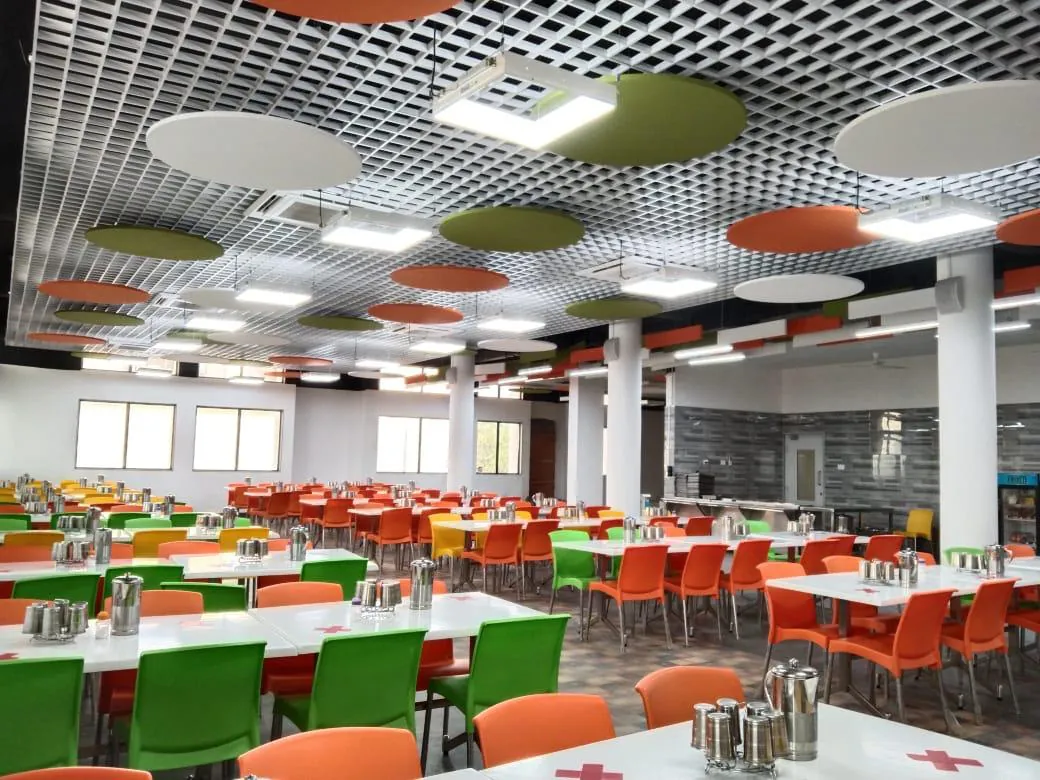
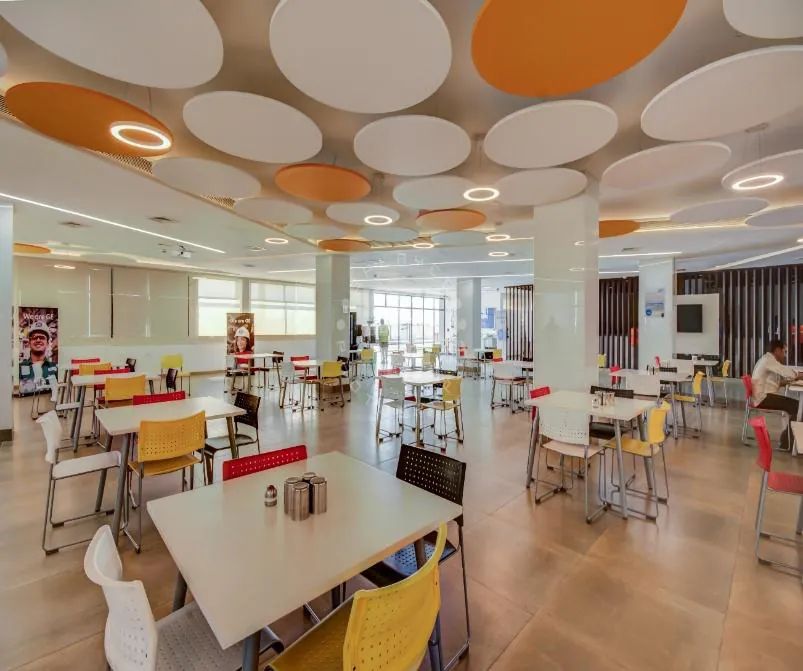
Fabric-wrapped wall panels, baffles and ceiling clouds that soften sound in canteens and open-plan floors.
Seen in: GE Power canteen ceiling clouds
LED lighting
Linear LED
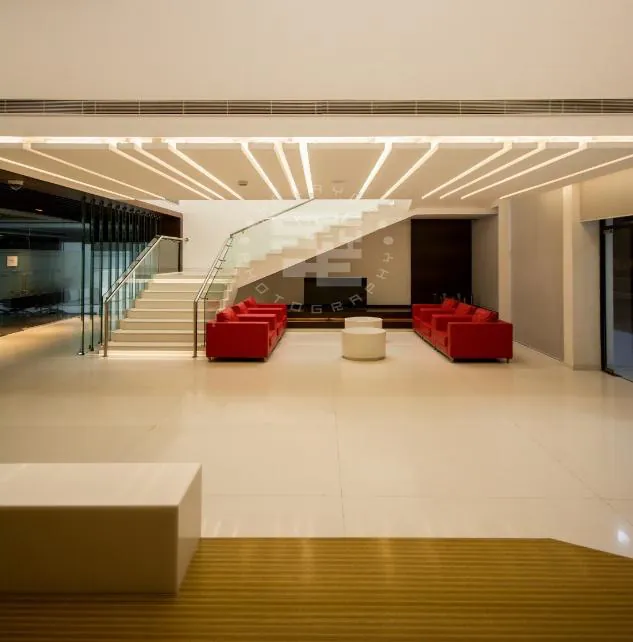
Linear and recessed LED fixtures set out with the ceiling design to trace the architecture.
Seen in: GE Power entrance and passages
Hard surfaces
Stone & terrazzo
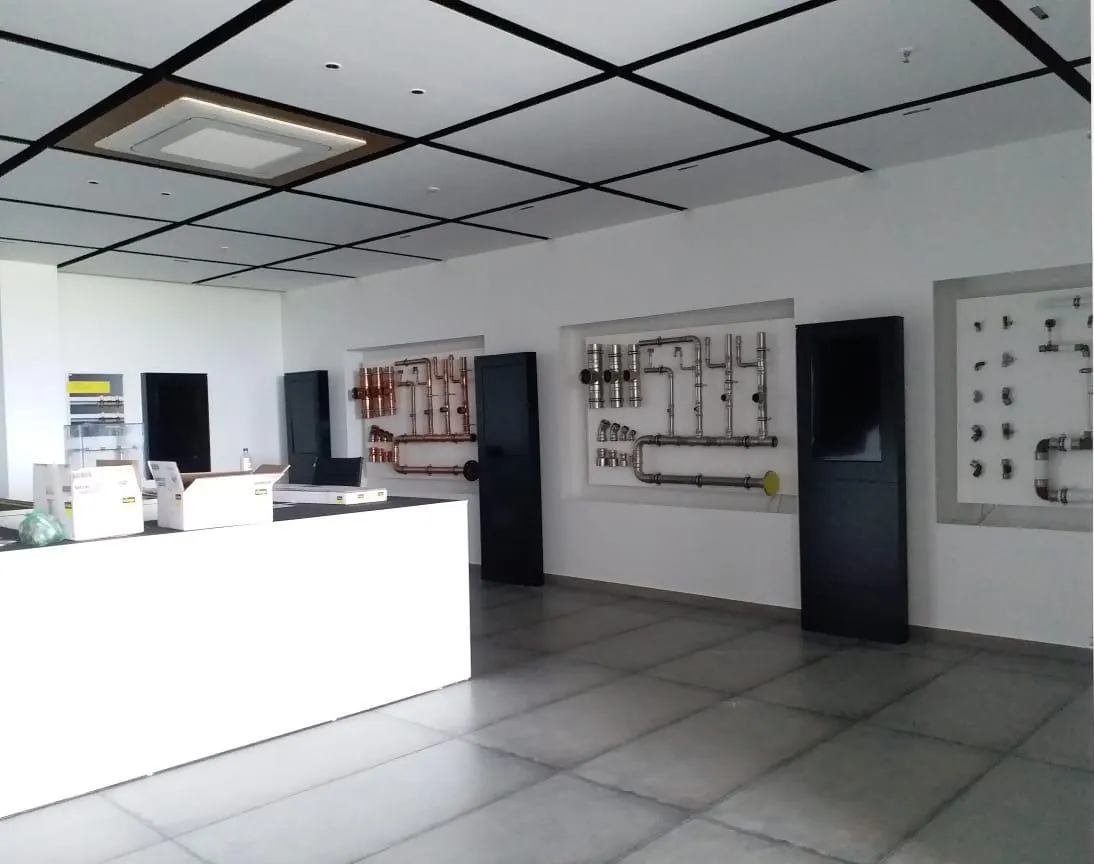
Stone, vitrified tile and solid-surface tops for receptions, toilets and pantries, where finishes take the most wear.
Seen in: Truetzschler India reception
Biophilic elements
Living green
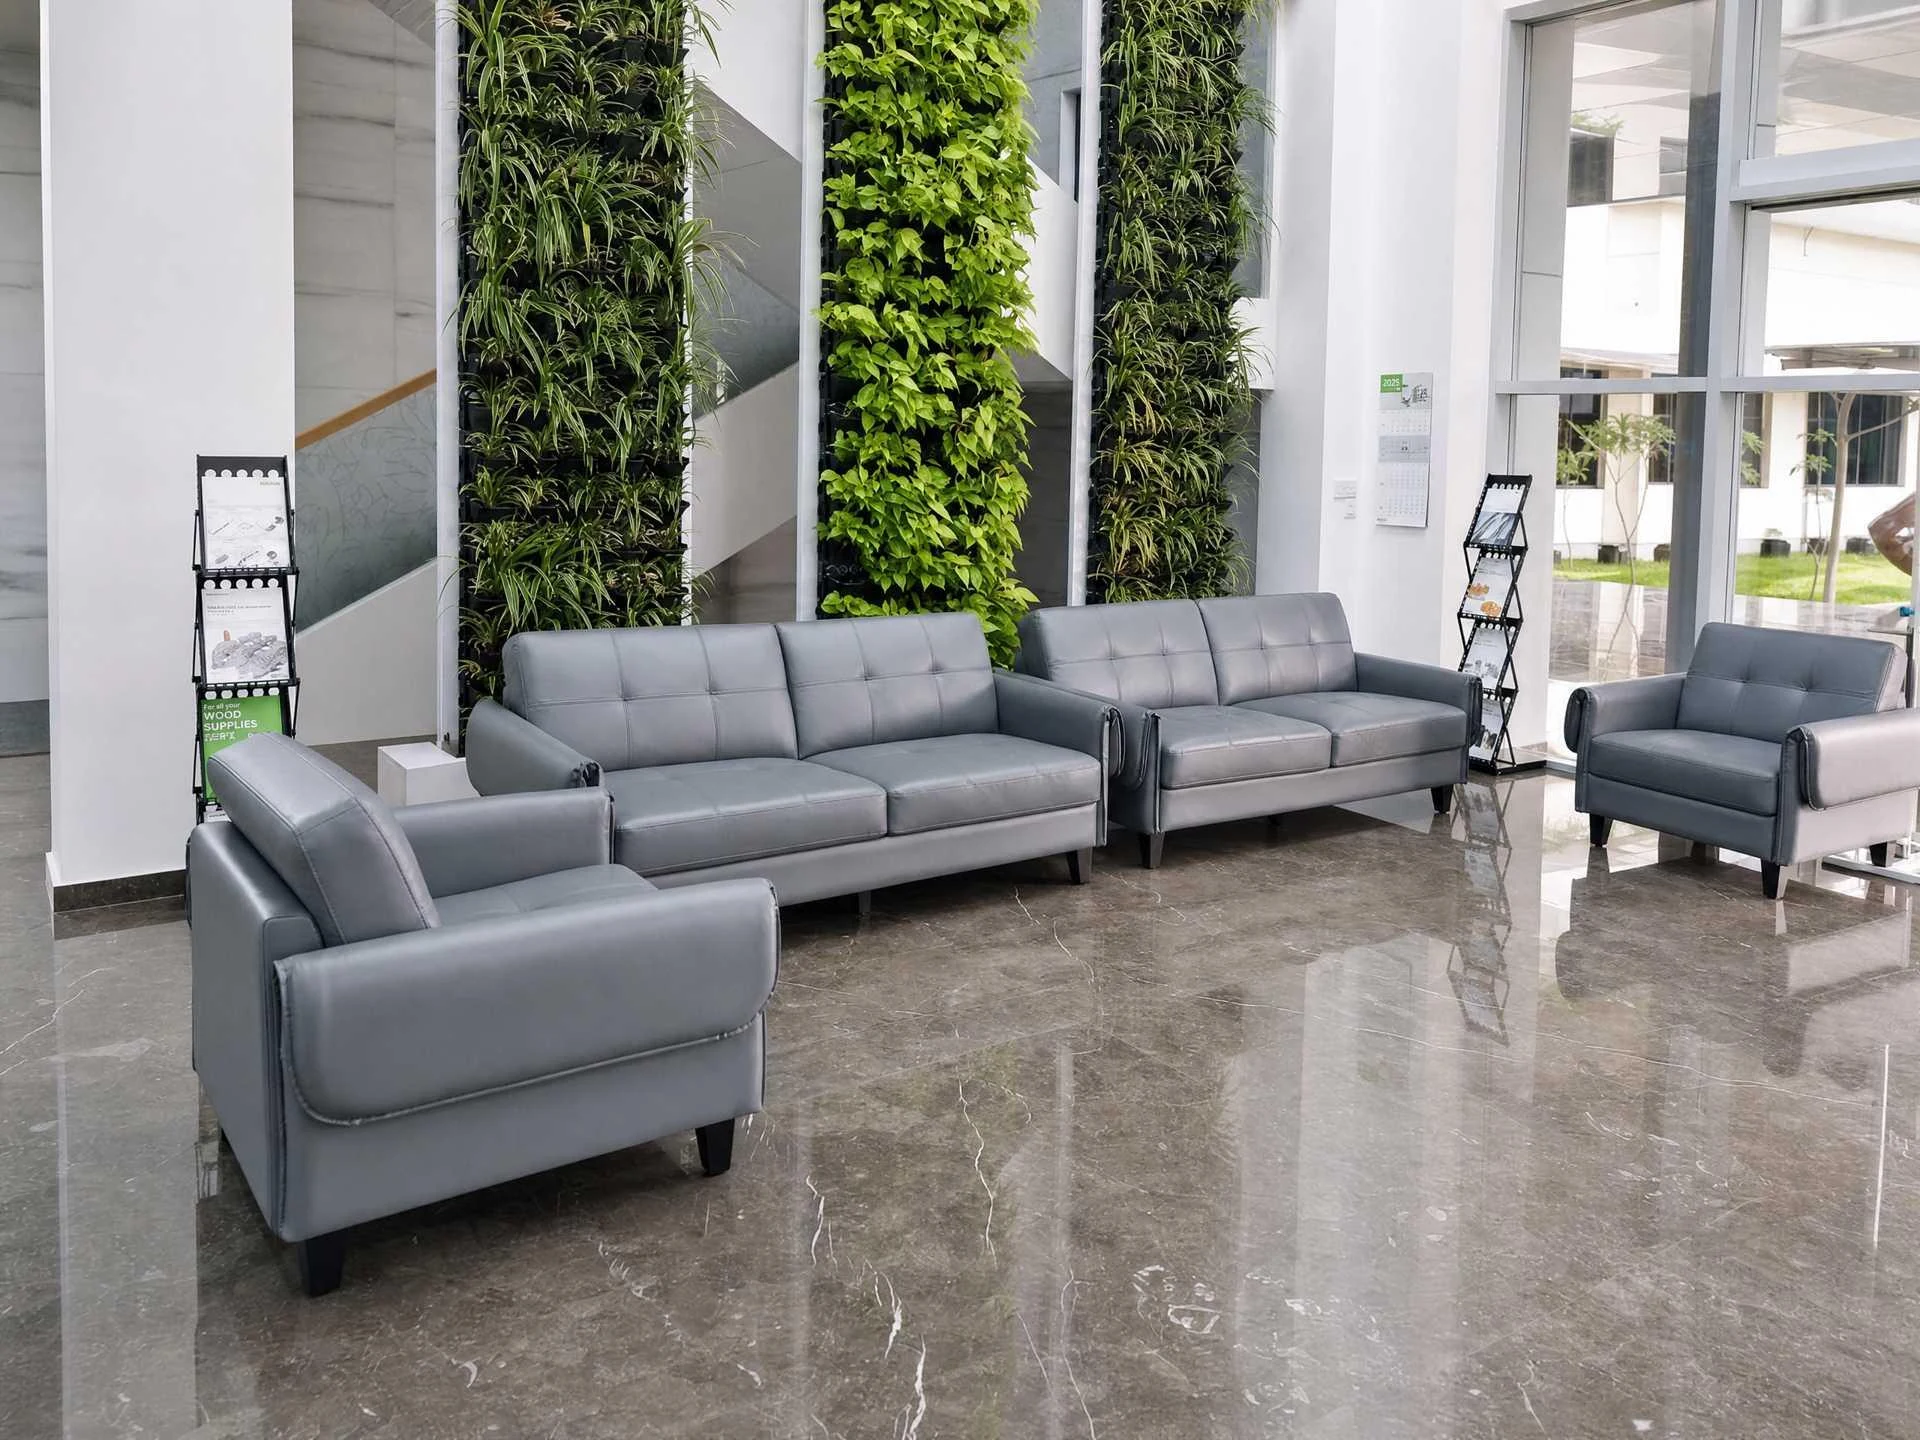
Vertical gardens and planters that bring planting into receptions and canteens.
Seen in: WAGO India reception lounge
Glazing & graphics
Glass & accent
Glazed partitions, glass writing walls and accent colour bands. They carry the brand while keeping sightlines open.
Seen in: Viega India meeting rooms
Previews are for illustration. Final specifications and samples are chosen with each client.
Spaces we create
Every room a company runs on
Reference projects
Related projects
Next step