Design-build turnkey · Electrical & Cables
WAGO India
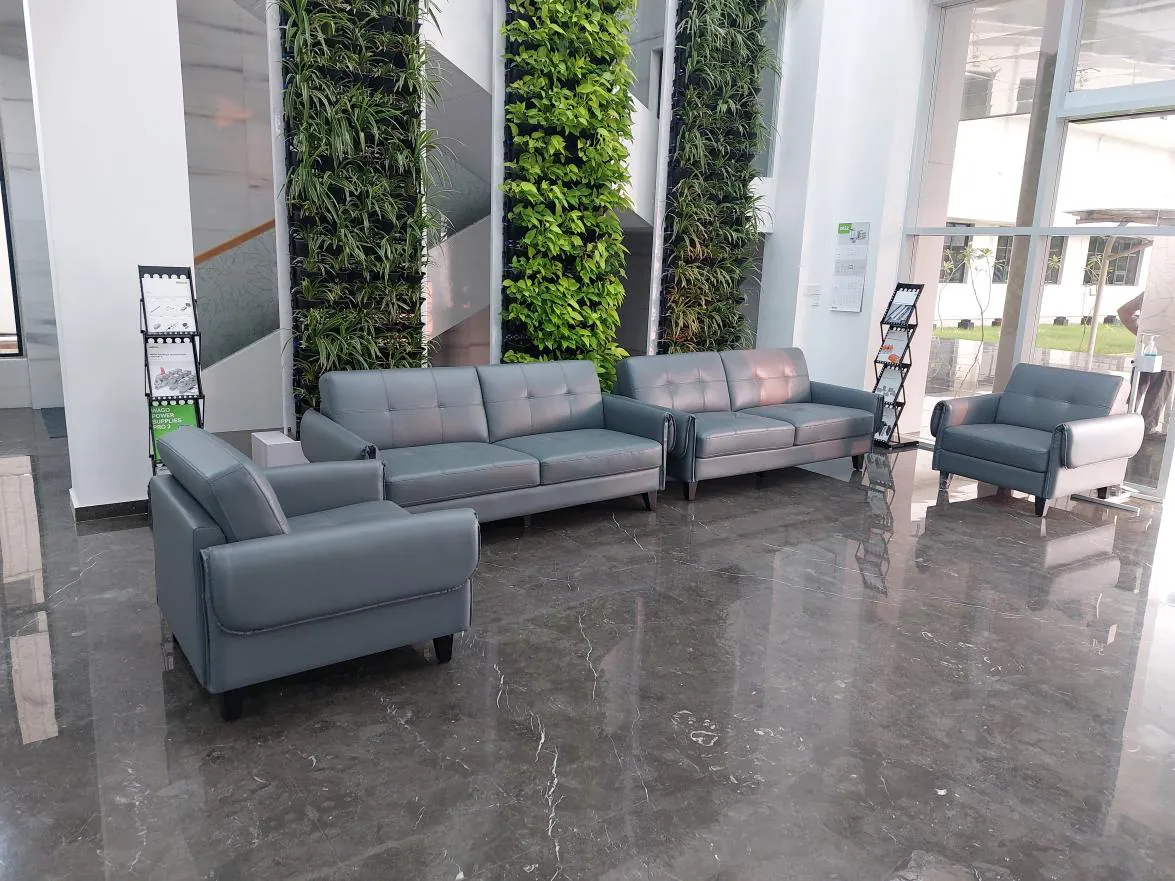
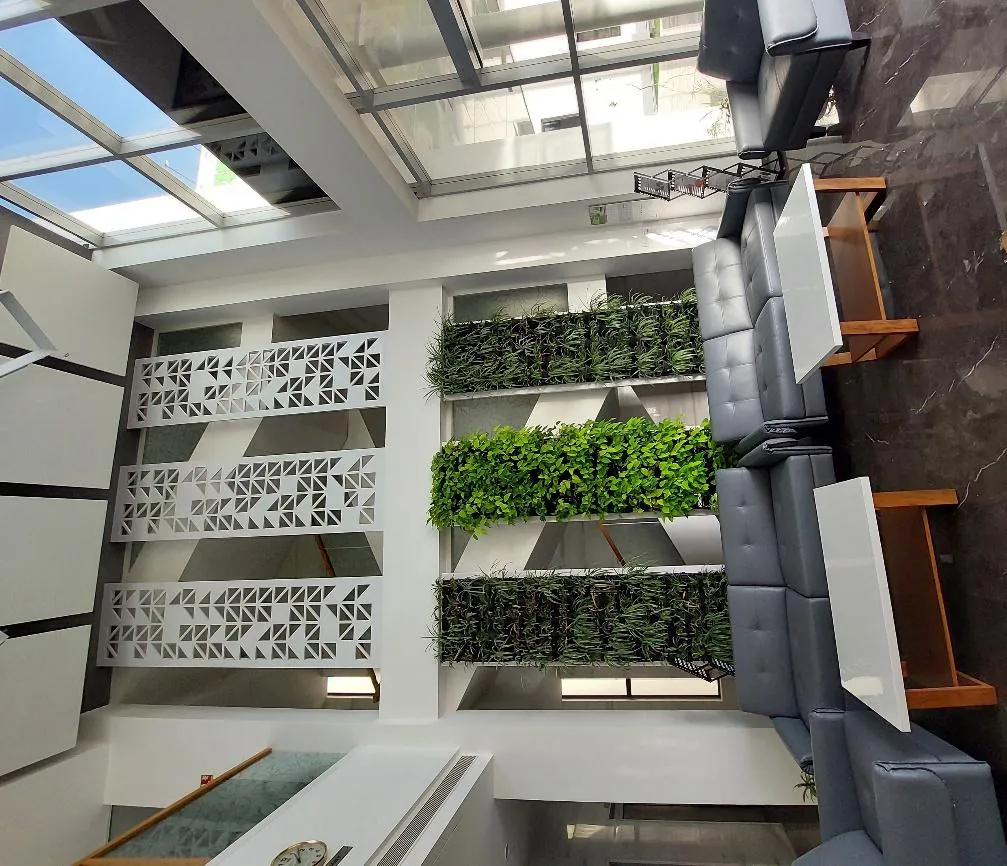
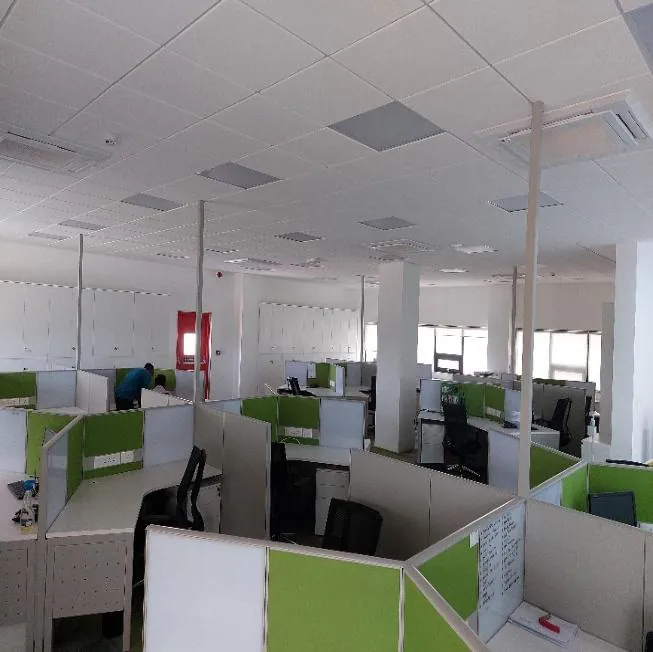
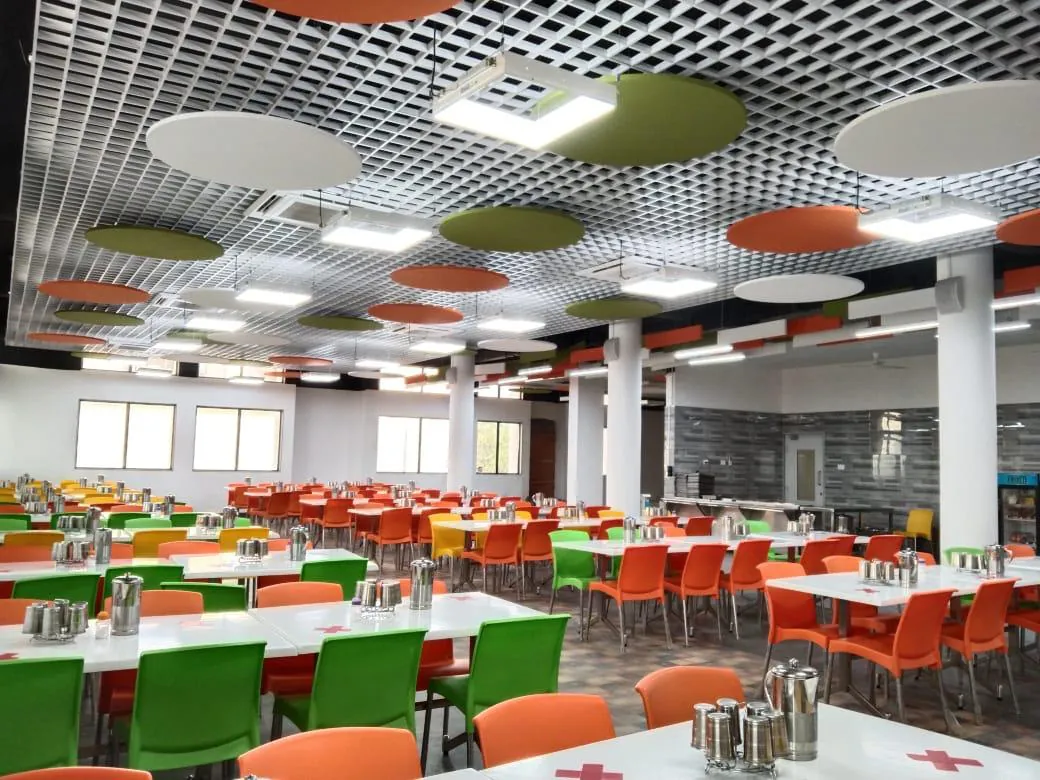
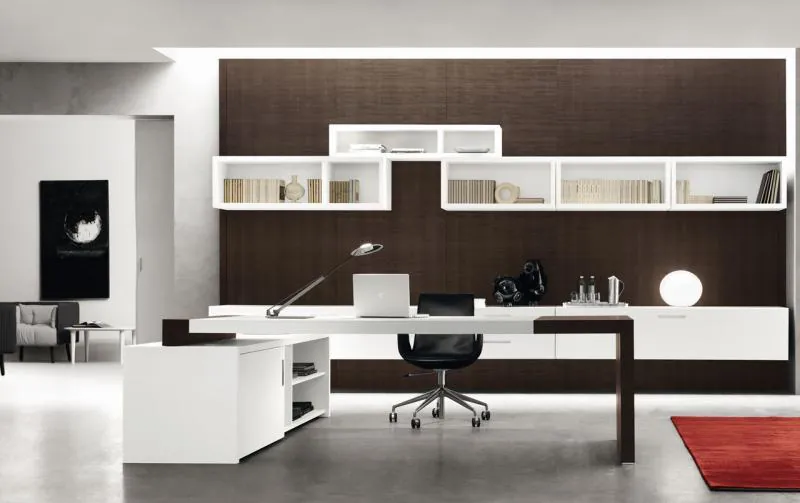
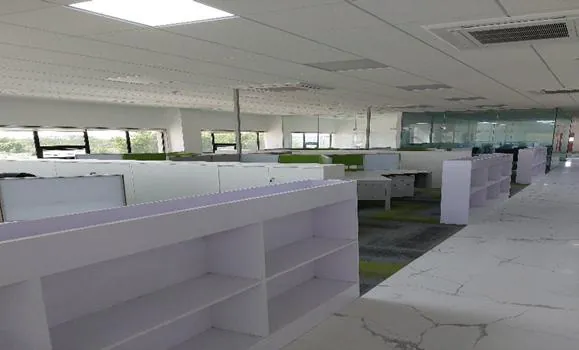
Design-build turnkey interiors for the German interconnection and automation company: administration building, canteen, tool room, shop-floor offices and worker facilities, designed to WAGO's global standard and built to German construction expectations.
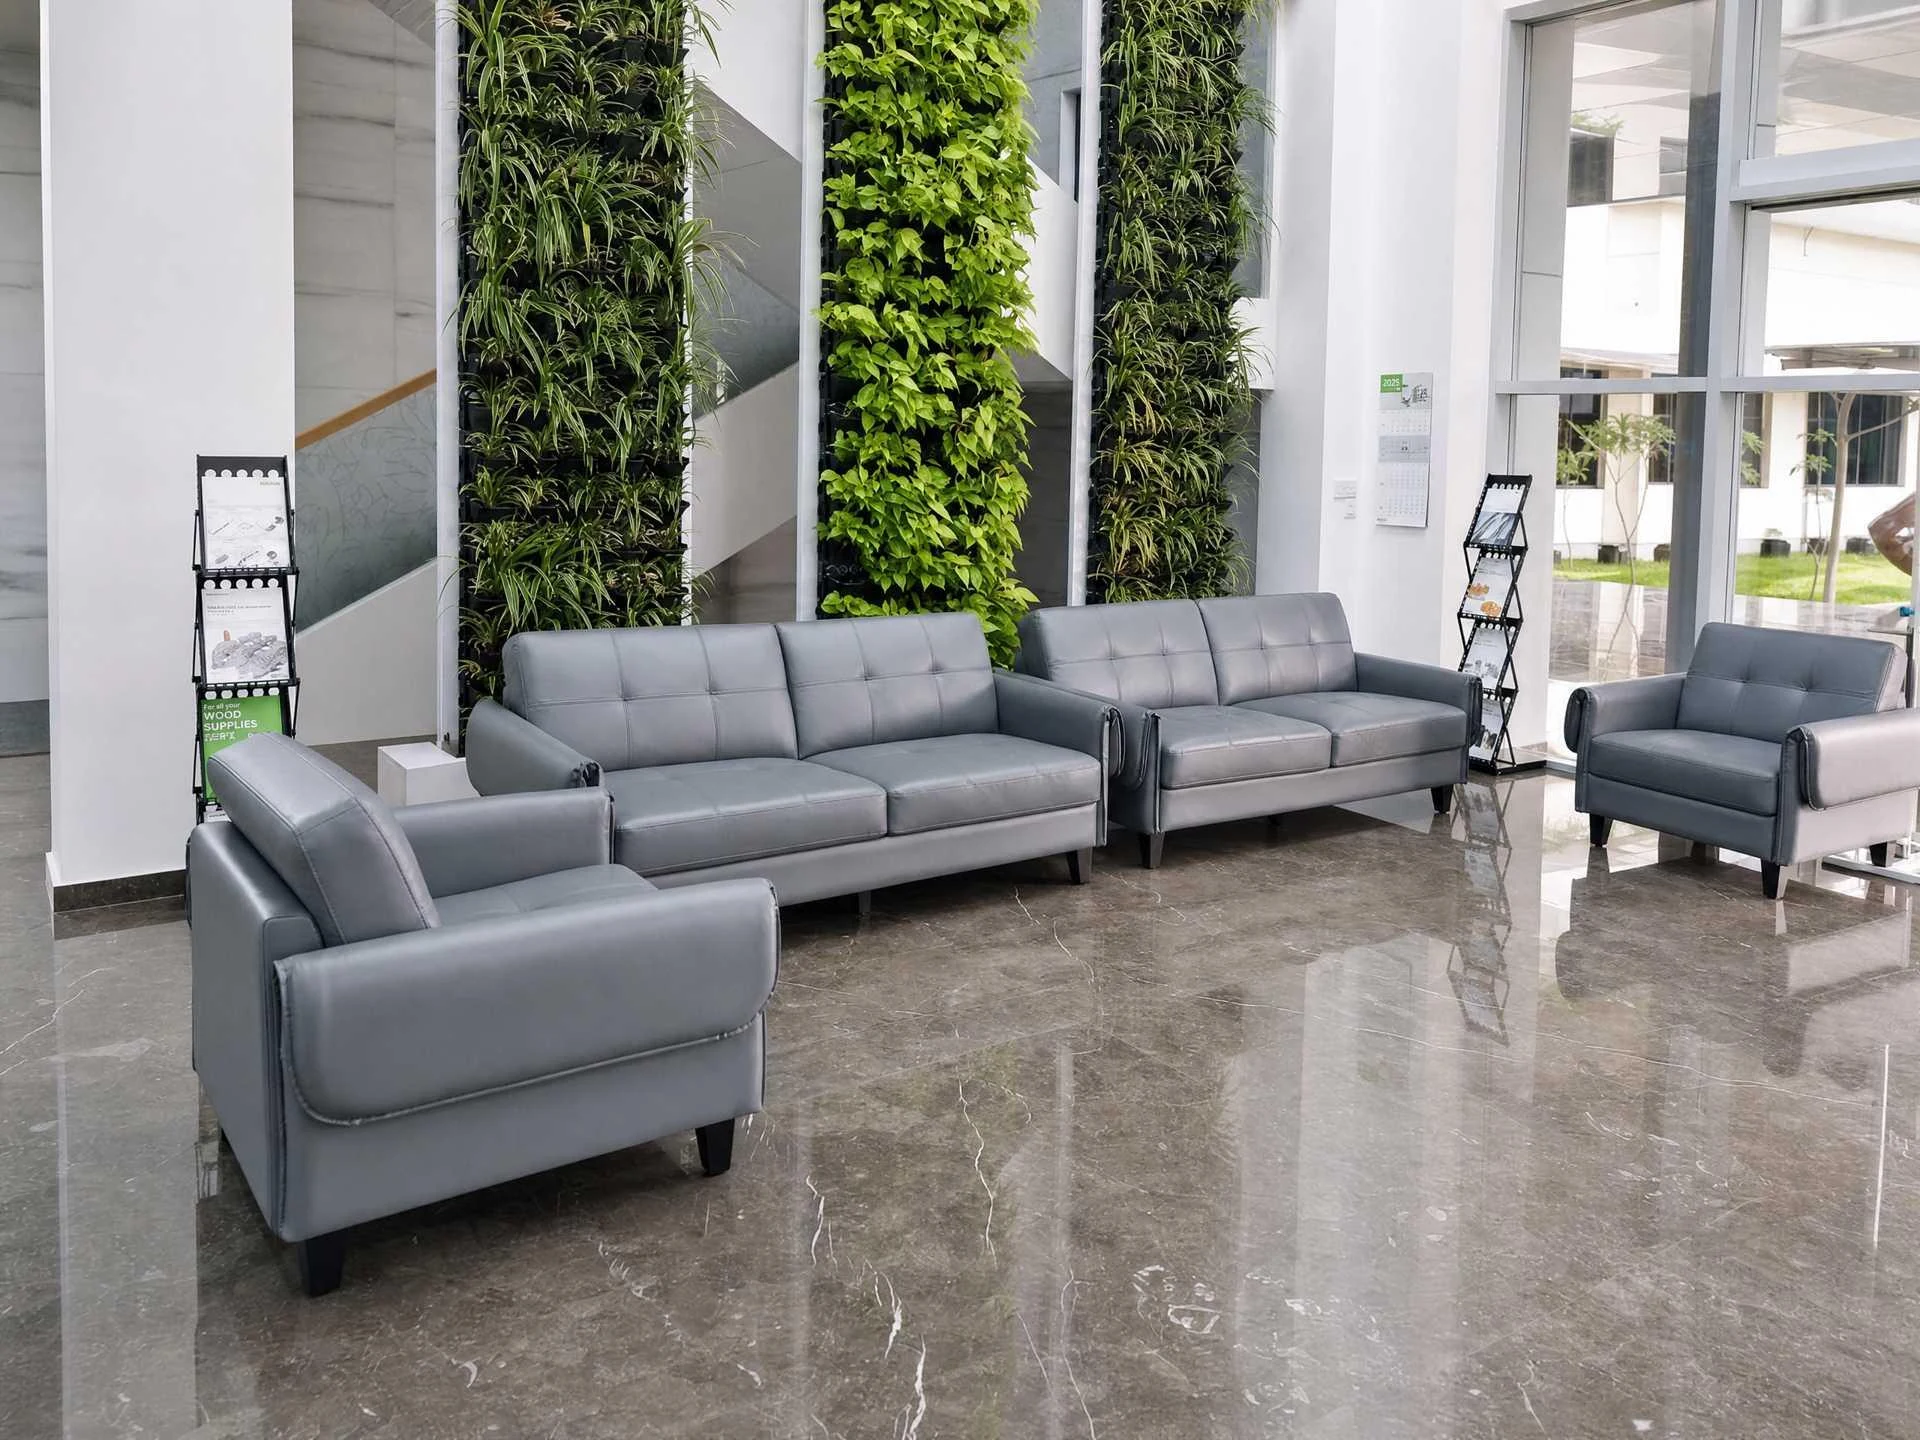 Photograph, retouched
Project specs
- Location
- Por, Vadodara
- Floor area
- ~50,000 sq ft
- Client origin
- Germany · HQ Minden, Germany
- Delivered
- 2021–22
- Programme
- 5 months
- Works value
- ₹4.13 Cr
- Our role
- Design-build interior fit-out to WAGO's global standard
Scope
Interior designBills of quantities & specificationsMaterial selectionSupply & installationMinor civil works
5 monthsDelivery programme
₹4.13 CrProject value, approx.
Within budgetClient's assessment
3D floor plan
Walk the zones
Drag to rotate the plan, then select a block to see what we delivered there.
Schematic zone diagram, not to scale. Block heights indicate the number of floors or the relative scope, not measured heights.
Gallery
Inside the finished spaces
In the client's words
“Space Vision Projects Pvt. Ltd. were successful in delivering the said project with expected quality, within the budgeted cost and their complete performance for design capability and execution are overall satisfactory.”WAGO Private Limited · Certificate dated 3 July 2023
Administration building 1,950 sq m and canteen building 1,650 sq m. Value approx. ₹4.13 crore. From a letter issued to Space Vision.
Next step